Features & Amenities

Interior

  • Other Interior Features

    Eat-in Kitchen, Bookcases, Open Floorplan, Walk-In Closet(s)

  • Total Bedrooms

    2

  • Bathrooms

    1

  • 1/2 Bathrooms

    1

  • Above Grade Finished Area

    999.0

  • Basement YN

    YES

  • Cooling YN

    YES

  • Cooling

    Ceiling Fan(s), Central Air, Electric

  • Fireplace YN

    YES

  • Heating YN

    YES

  • Heating

    Natural Gas, Forced Air

  • Main Level Bedrooms

    2

  • Pet friendly

    N/A

Exterior

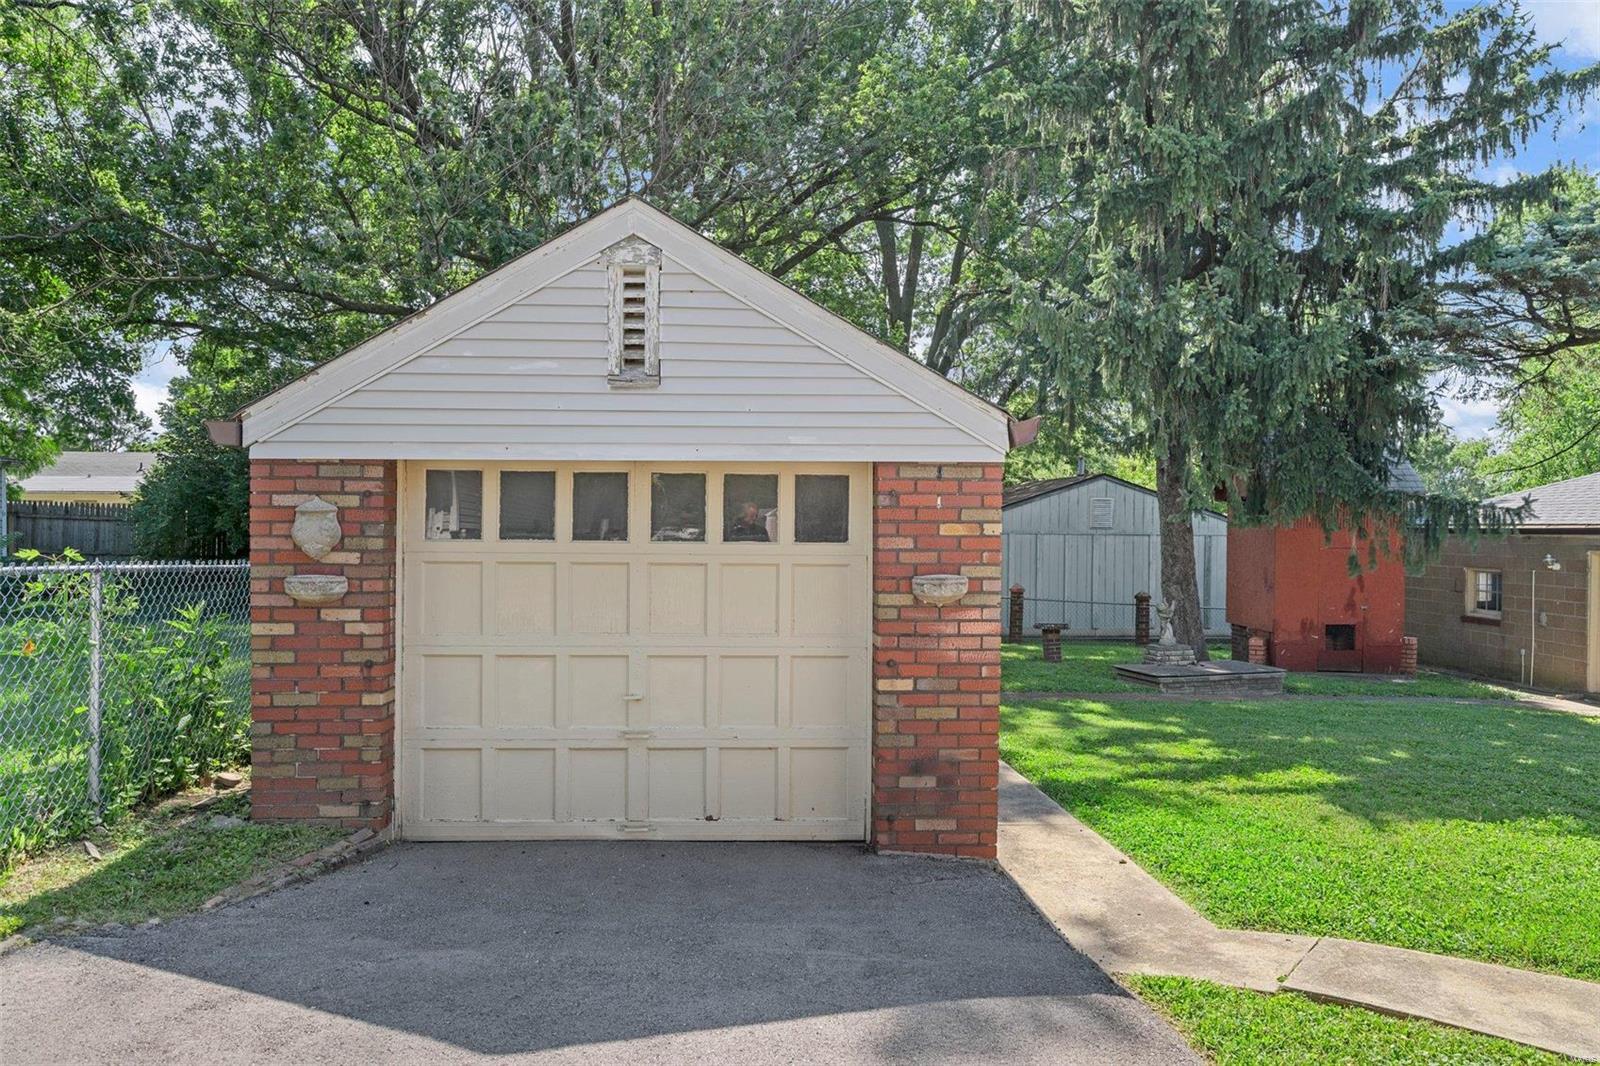
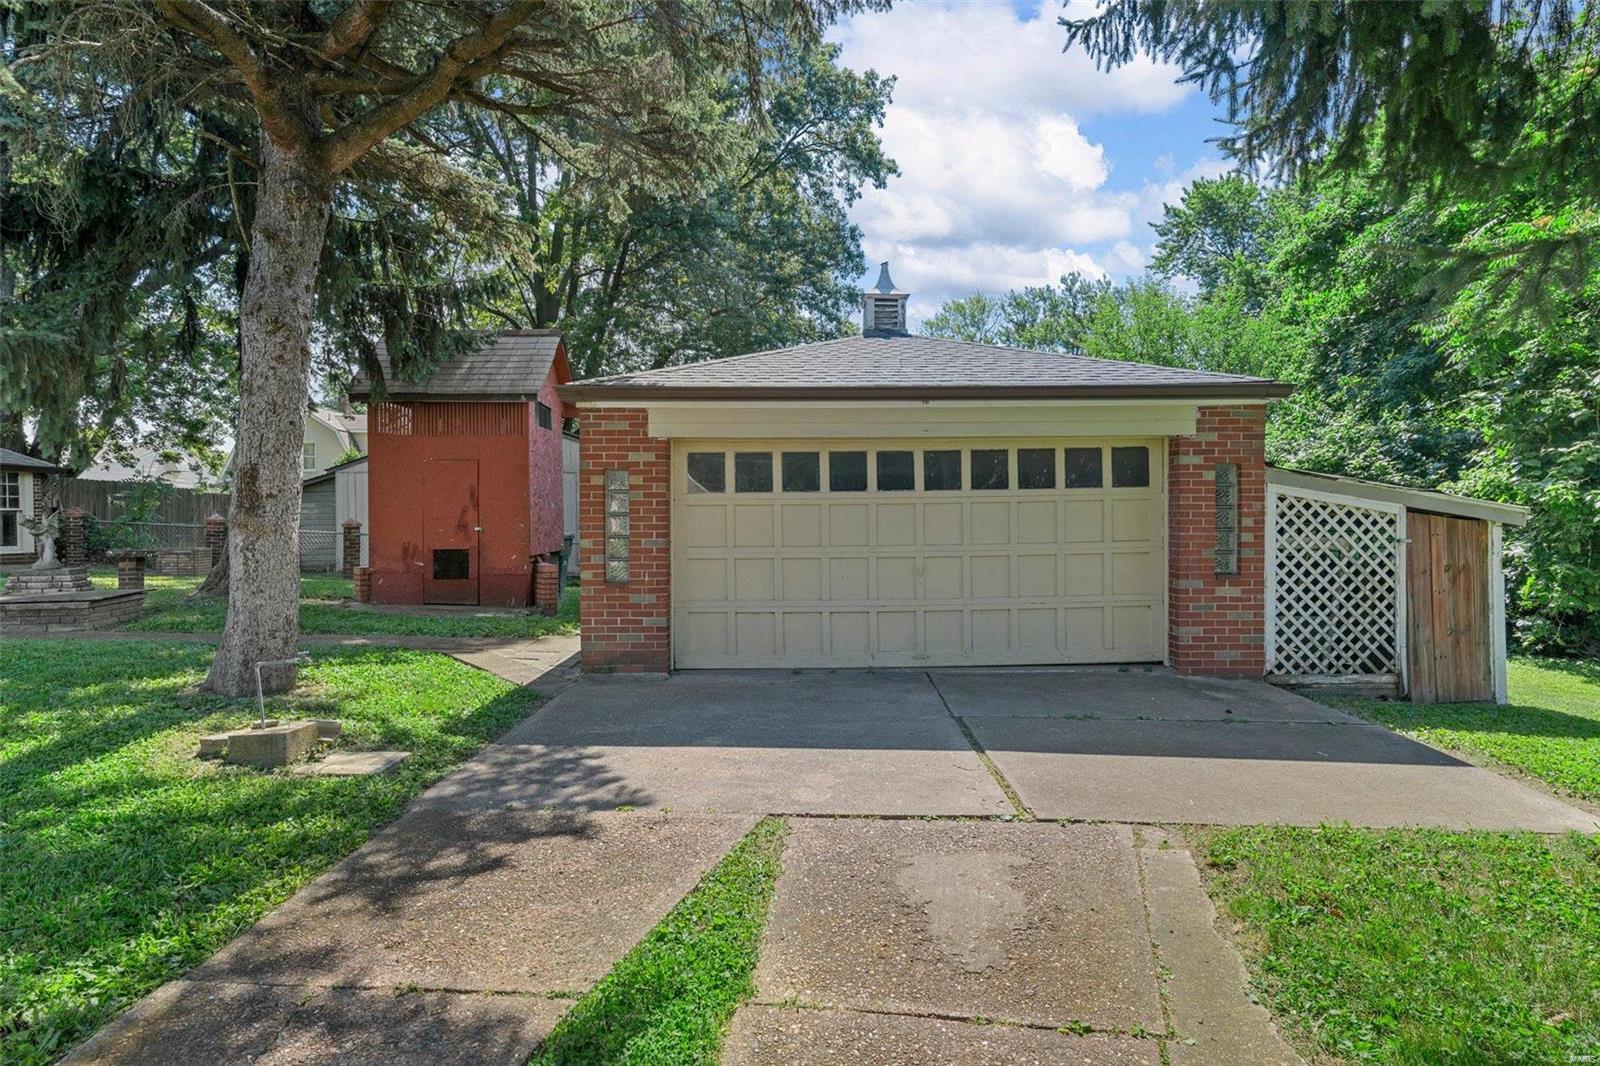
  • Garage

    Yes

  • Garage spaces

    3

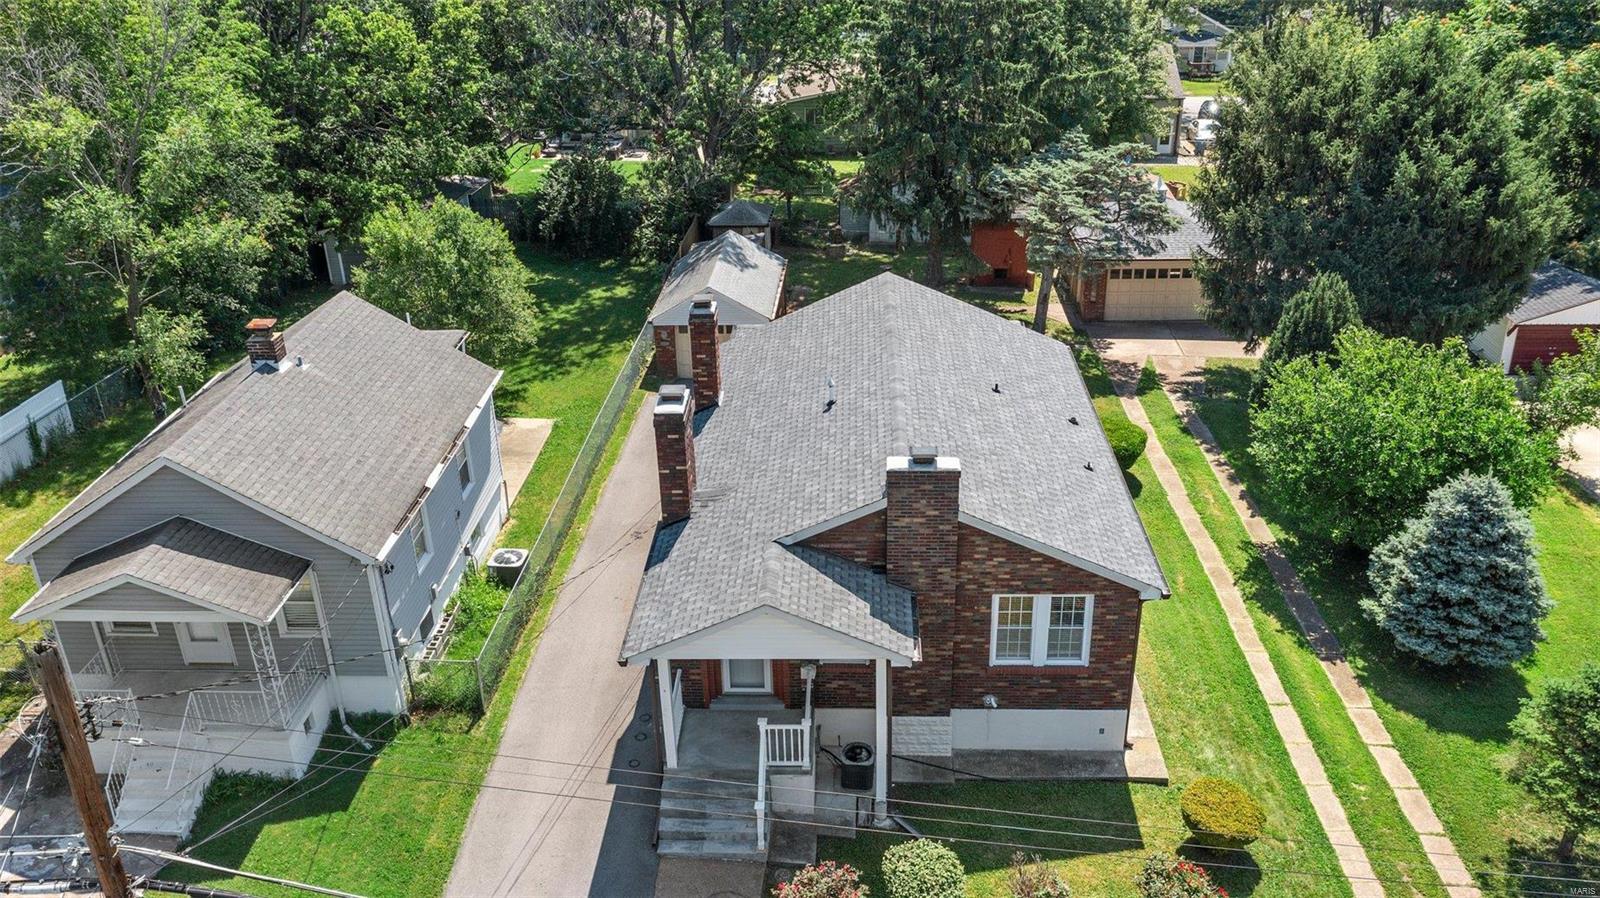
  • Construction Materials

    Stone Veneer, Brick Veneer

  • Parking

    Detached

  • Patio and Porch Features

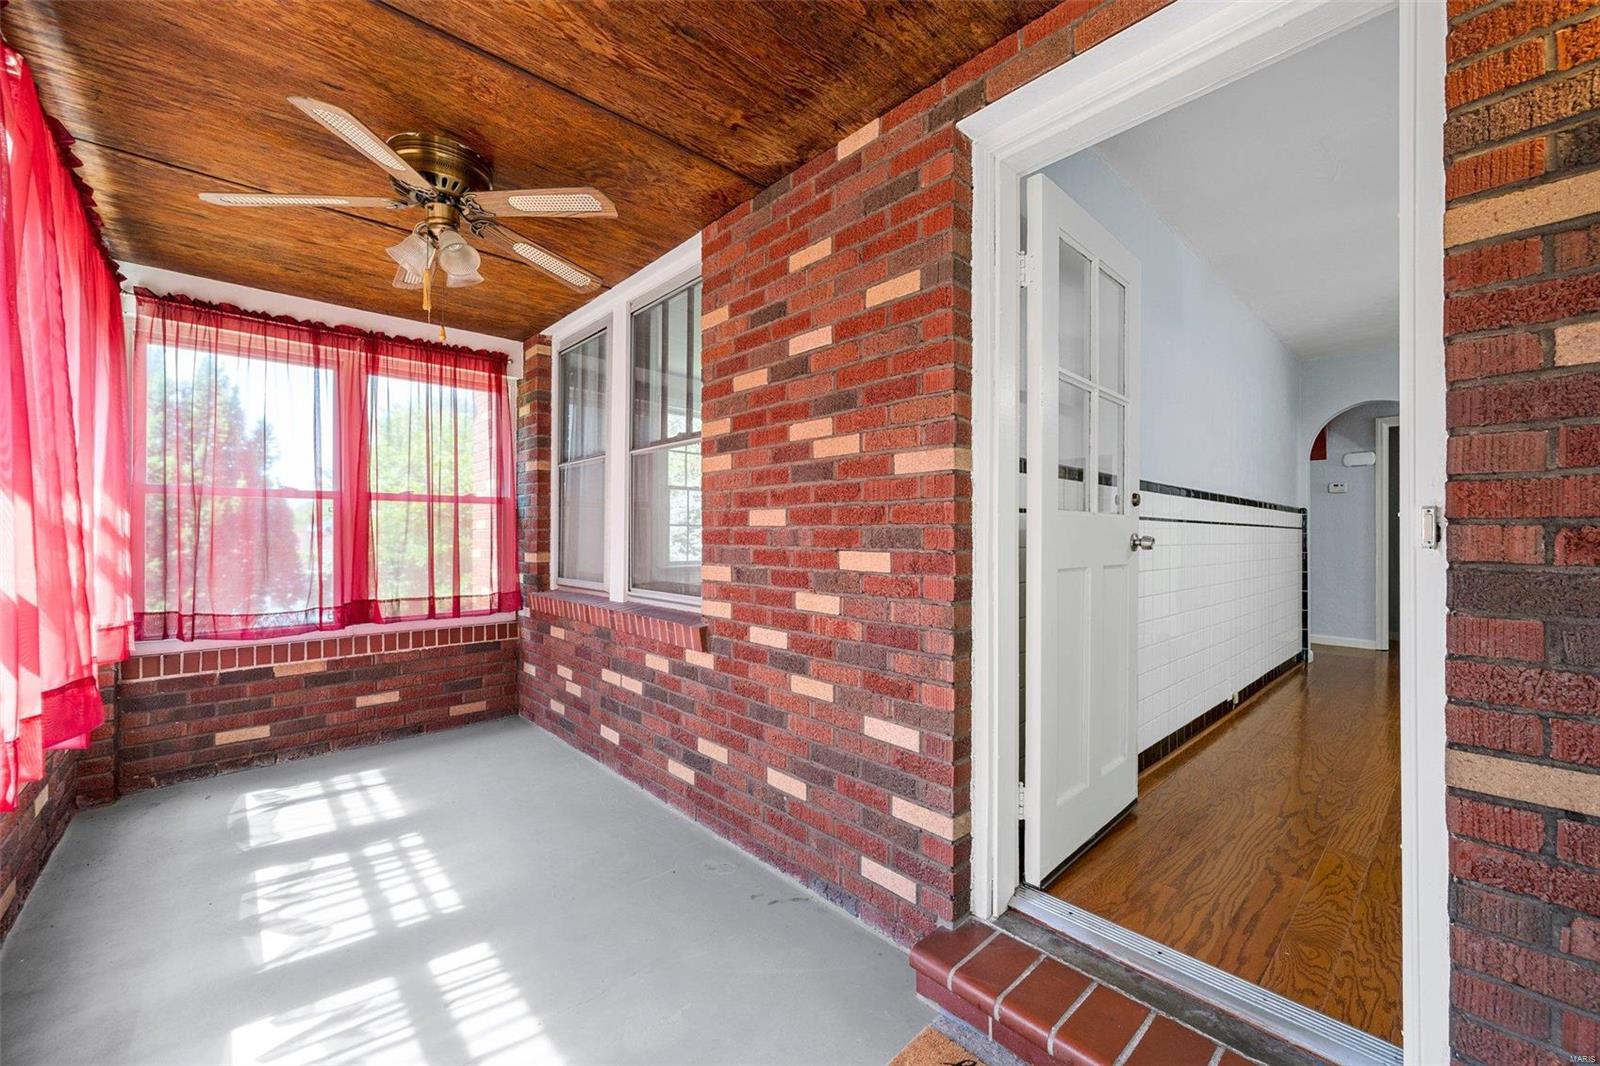
    Patio, Covered, Screened

  • Pool

    No

  • Waterfront YN

    NO

Area & Lot

  • Lot Features

    Level

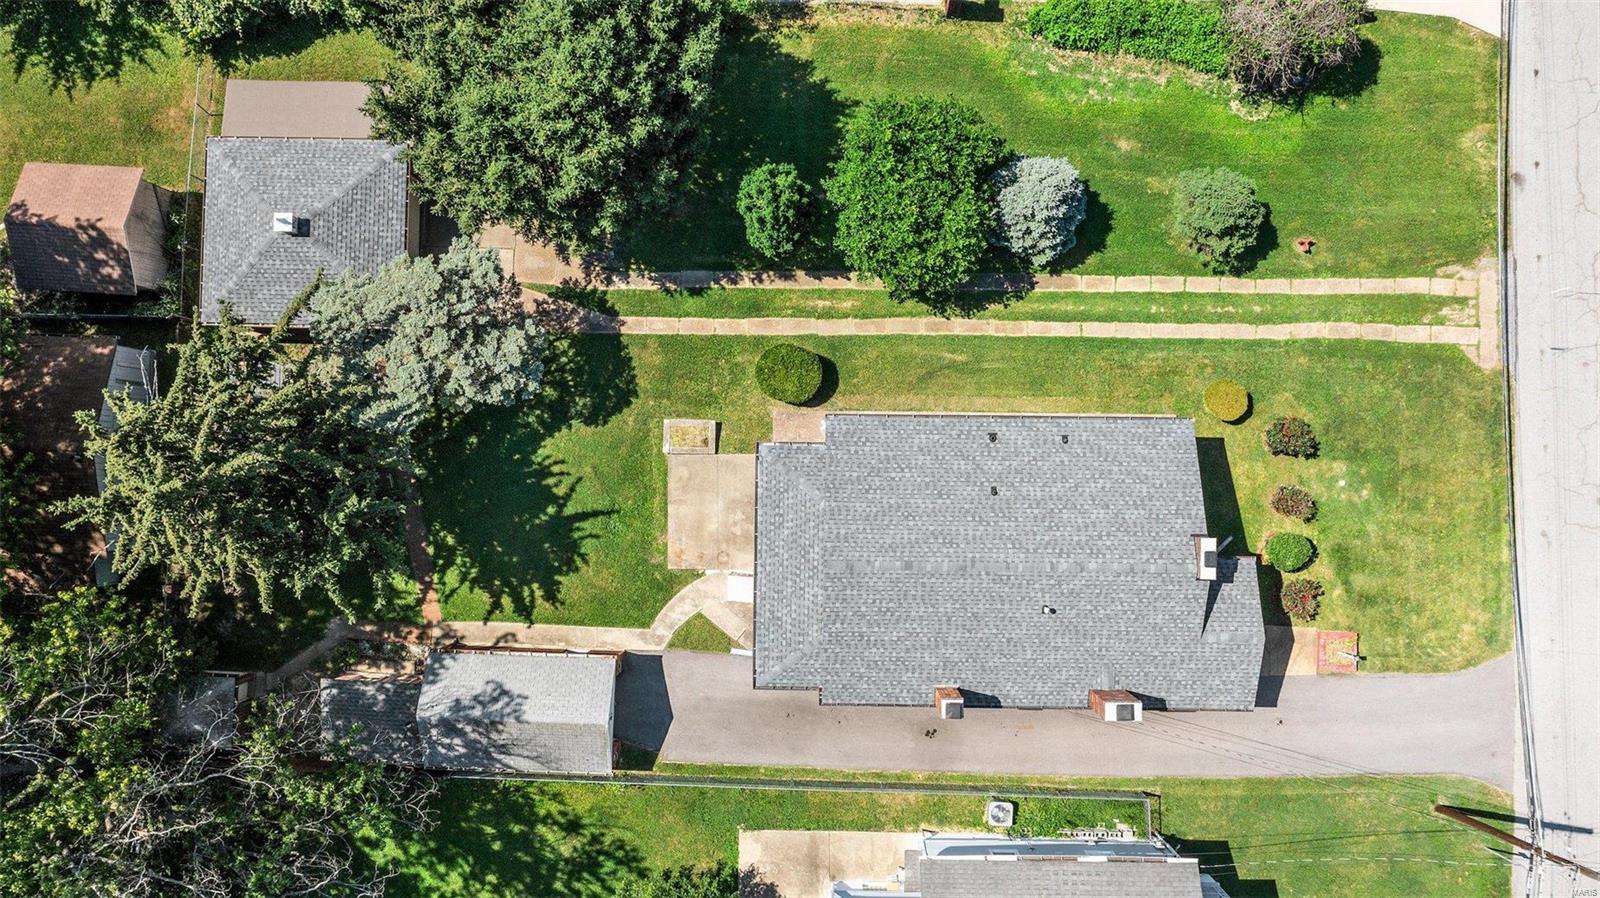
  • Lot Size(acres)

    0.27

  • Lot Size(square feet)

    11,761

  • Property Type

    Residential

  • Property Sub Type

    Single Family Residence

  • Architectural Style

    Traditional, Bungalow

Price

  • Sales Price

    $220,000

  • Tax Amount

    $2,321

  • Financing Options

    Conventional

  • Sq. Footage

    999

  • Price/SqFt

    $220

HOA

  • Association

    No

School District

  • Elementary School

    Bayless Elem.

  • Middle School

    Bayless Jr. High

  • High School

    Bayless Sr. High

Property Features

  • Ownership

    Private

  • Sewer

    Public Sewer

  • Water Source

    Public

Schedule a Showing

Showing scheduled successfully.

<
>
IN PERSON
VIA CHAT

What is 3 + 4 ?


Change time

Mortgage calculator

Estimate your monthly mortgage payment, including the principal and interest, property taxes, and HOA. Adjust the values to generate a more accurate rate.

Your payment

Principal and Interest:

$

Property taxes:

$

HOA fees:

$

Total loan payment:

$

Total interest amount:

$

Location

County

St. Louis-MO

Elementary School

Bayless Elem.

Middle School

Bayless Jr. High

High School

Bayless Sr. High

Listing Courtesy of Lauren M Risley , Keller Williams Realty St. Louis

RealHub Information is provided exclusively for consumers' personal, non-commercial use, and it may not be used for any purpose other than to identify prospective properties consumers may be interested in purchasing. All information deemed reliable but not guaranteed and should be independently verified. All properties are subject to prior sale, change or withdrawal. RealHub website owner shall not be responsible for any typographical errors, misinformation, misprints and shall be held totally harmless.

Agent Paul Dameron

AGENT

Paul Dameron

Call Paul today to schedule a private showing.


* Listings on this website come from the FMLS IDX Compilation and may be held by brokerage firms other than the owner of this website. The listing brokerage is identified in any listing details. Information is deemed reliable but is not guaranteed. If you believe any FMLS listing contains material that infringes your copyrighted work please click here to review our DMCA policy and learn how to submit a takedown request.© 2024 FMLS.
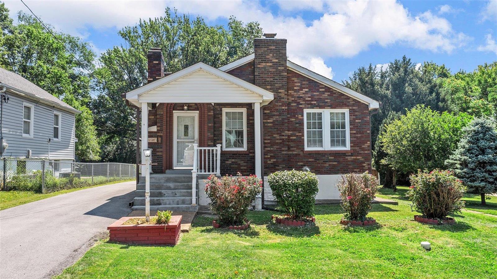
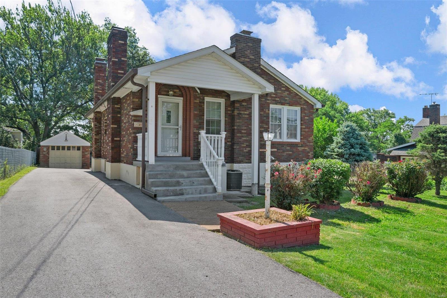
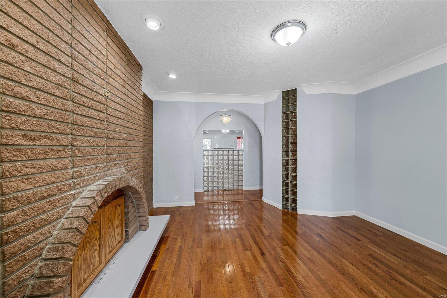
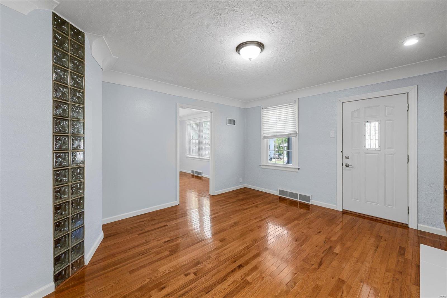
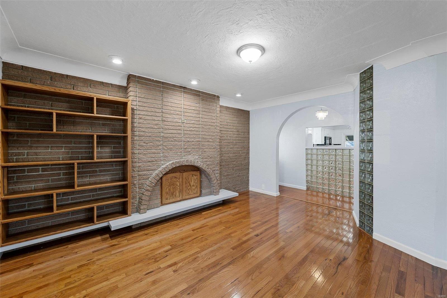
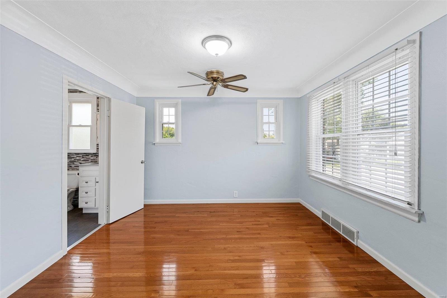
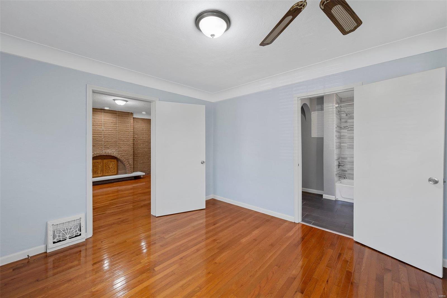
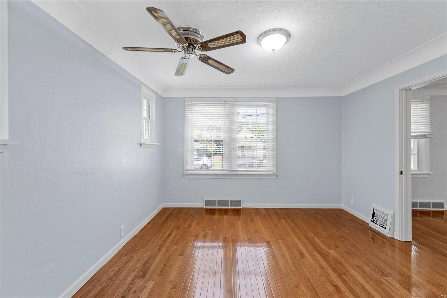
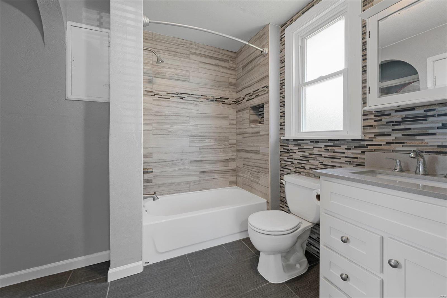
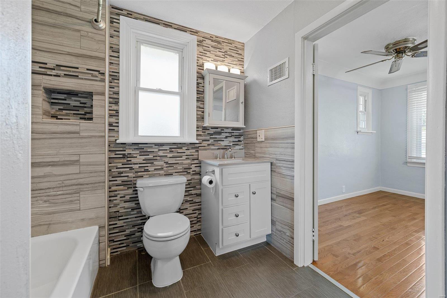
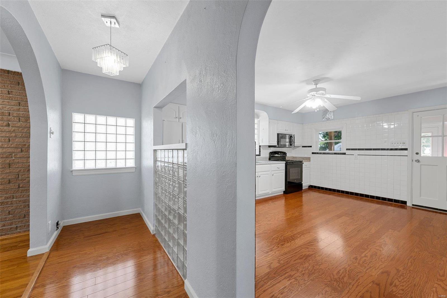
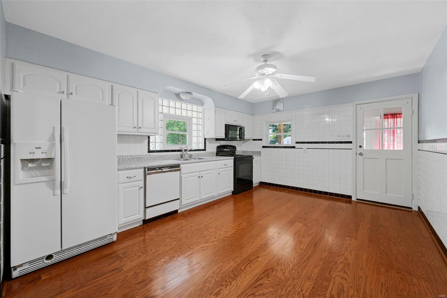
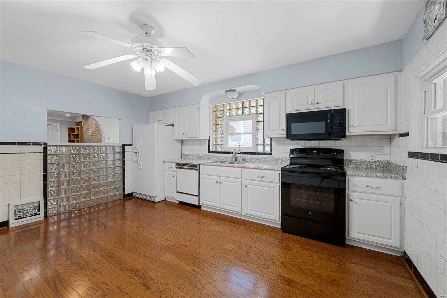
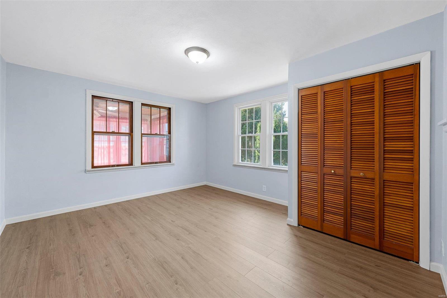
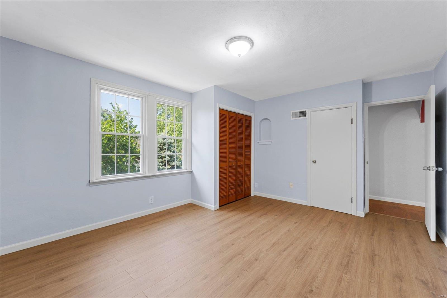
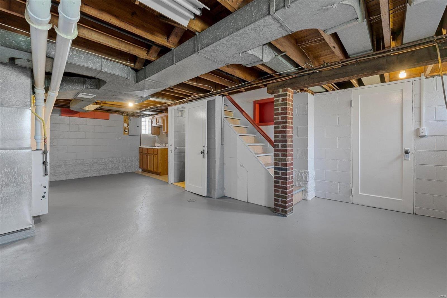
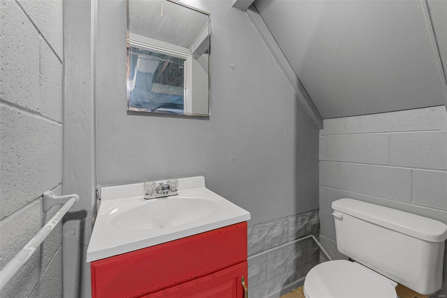
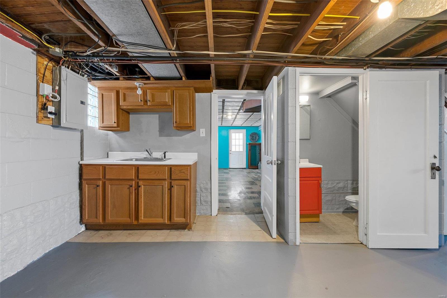
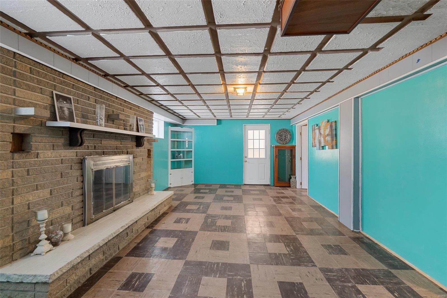
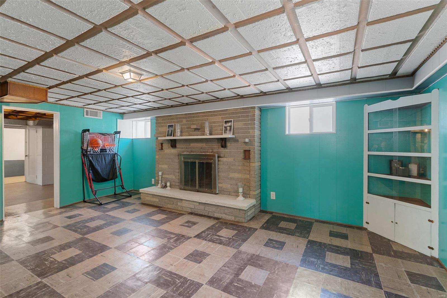
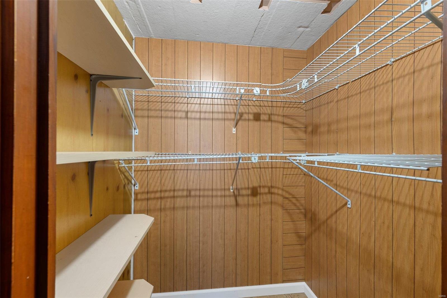
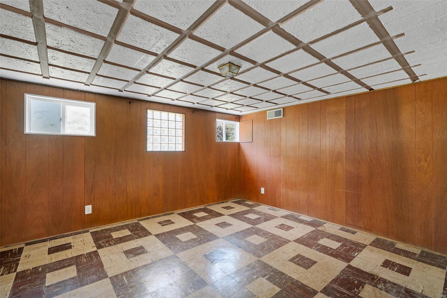
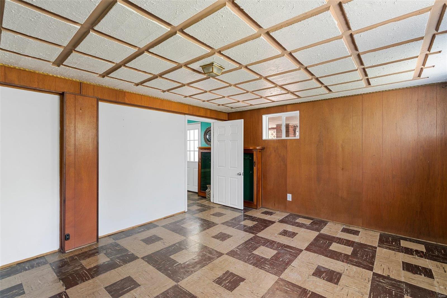
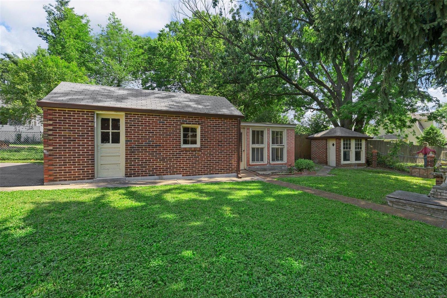
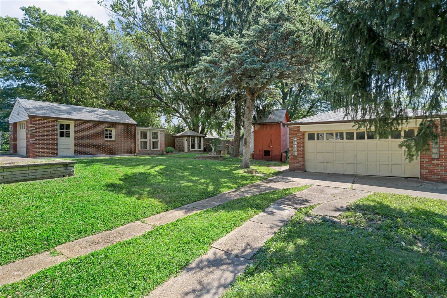
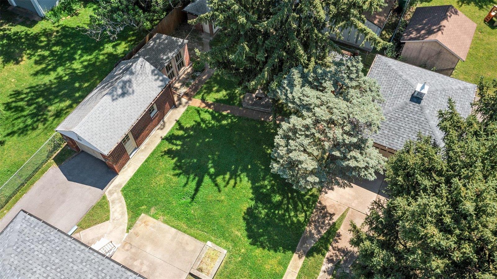
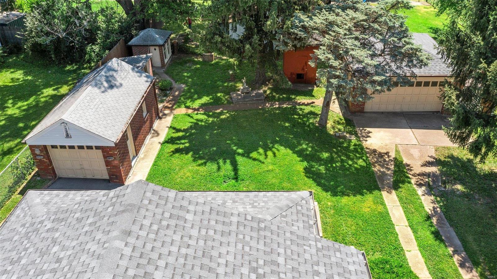
Stop the car to view this charming cottage featuring a bright & open floor plan with beautiful hardwood floors throughout. The living room has a cozy feel with an exposed brick wall with custom built shelving and a brick fireplace. You'll love the spacious eat in kitchen with white cabinets & appliances and black/white tile giving the room a fresh look. In the morning step out onto the screened in porch to enjoy your coffee overlooking the peaceful backyard setting. The primary bedroom and 1 additional bedroom feature plenty of closet space and a full bath located on the main level. The lower level boasts a large rec room showcasing another fireplace with a brick hearth, a bonus room, half bath, several closets and another spacious room just waiting for you to create the perfect space to fit your family's needs. Enjoy the level backyard overlooking the tree lined property featuring both a 1 car and 2 car garage. Schedule your showing today because this unique property won't last long!

7814 Elton Street

Message successfully sent.

What would you like to know?

What is 3 + 4 ?

I agree to receive email communication and understand I can unsubscribe at any time.

I agree to be contacted by Rock Island Realty via call, email, and text for real estate services. To opt out, you can reply 'stop' at any time or reply 'help' for assistance. You can also click the unsubscribe link in the emails. Message and data rates may apply. Message frequency may vary. Privacy Policy

Related Properties

Enjoy the best of city living from this inviting 2-bedroom, 2-bath condo in the heart of the Skinker DeBaliviere neighborhood. Just moments from Forest Park, Washington University, MetroLink, and the Delmar Loop, you'll love having some of St. Louis' best parks, restaurants, and entertainment within easy reach.

Inside, the spacious floor plan is designed for everyday comfort, featuring a welcoming living room with a gas fireplace and an eat-in kitchen with updated appliances, abundant cabinetry, hardwood flooring, and a center island. Just off the kitchen, the private deck offers the perfect spot to enjoy your morning coffee or unwind at the end of the day, while the adjoining dining area provides an inviting space for everyday meals or entertaining.

The primary suite offers a walk-in closet and updated full bath, while the second bedroom provides flexibility for guests, a home office, or workout room. Updated flooring, insulated windows, in-unit laundry, secured off-street parking, and dedicated basement storage complete a home that's ready for its next owner.

The building has also benefited from significant infrastructure updates over the years, including updated plumbing stacks, copper water lines, and electrical improvements—an added level of care and investment that's not always found in condominium living.

Whether you're looking for a comfortable place to call home or a low-maintenance lifestyle in one of St. Louis' most connected neighborhoods, this condo is one you won't want to miss.
#26038332

St Louis

5885 Nina Place 2E

2 Beds

2 Baths

1,342 Sq.Ft.

$189,900

MLS#: 26038332
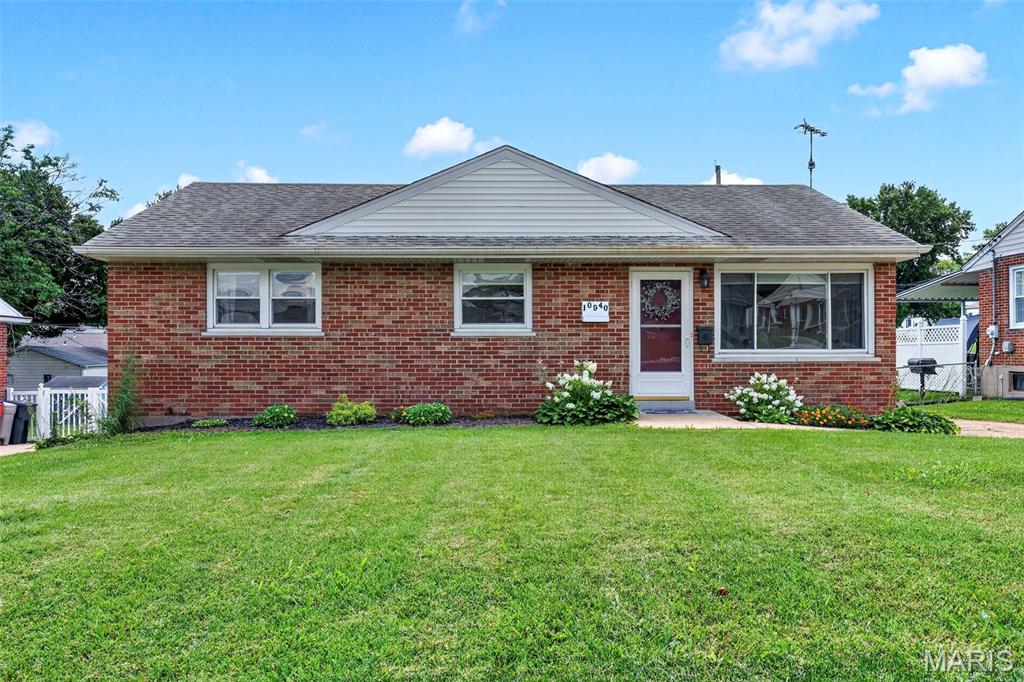
An exceptional value in the award-winning Lindbergh School District! This classic brick ranch offers the perfect combination of updates, everyday comfort, and central South County location. Featuring 3 bedrooms, 2 full baths, and over 1,450 total square feet of living space, this move-in ready home is an outstanding opportunity for buyers looking to get into one of the areas most desirable school districts. Fresh paint gives the home a bright, modern feel, while the remodeled kitchen shines with soft-close wood cabinetry, quartz counters, timeless tile backsplash, stainless steel appliances, and generous storage.  A combination of wood and new luxury vinyl plank flooring flows throughout the home. Vinyl tilt-in double-pane windows with cordless blinds, includes a large picture window filling the front living room with natural light. The finished lower level expands your living space with a good sized family room with wet bar—perfect space for entertaining or relaxing, along with a second full bath.  The generous sized storage room offers built-in shelves, workbench, and laundry.  Step outside to enjoy the fenced backyard featuring a covered deck, extended patio for weekend BBQ's, and a storage shed w/electric for your outdoor tools.  Added attic insulation enhances efficiency inside. While the built-in Murphy bed in the back bedroom provides flexibility to utilize as an office or playroom while still accommodating guests. Walking distance to Officer Blake Snyder Memorial Park, Grants Trail, & Dressel Elementary. Kitchen refrigerator, washer/dryer, & pergola are included in the sale.  In addition, seller is providing a one-year home protection plan for added peace of mind. This one is ready to welcome you Home!!
#26043950

St Louis

10940 Tesson Ferry Road

3 Beds

2 Baths

1,461 Sq.Ft.

$240,000

MLS#: 26043950
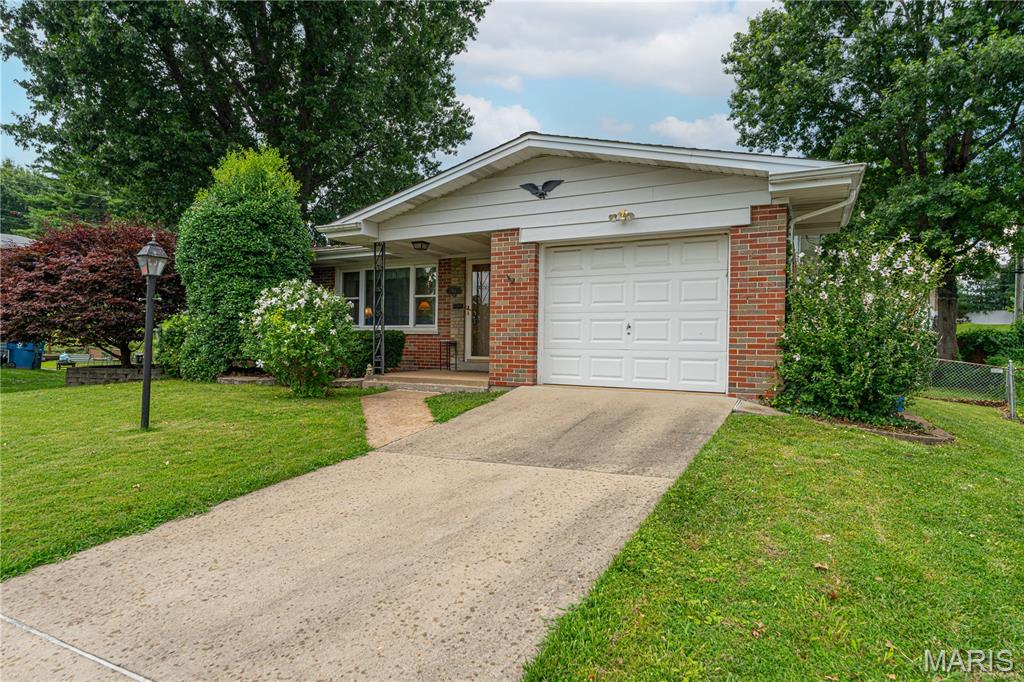
Discover the inviting charm of 454 Lambeth. This 3 bedroom 2 bath home has been meticulously maintained and ready for your personal touches.  With two bedrooms on the main floor and another in the finished basement, this residence provides spaces for relaxation and retreat. Kitchen has ample storage and a bright kitchenette. Finished basement offers another family room, full bathroom and additional sleeping area. The exterior of this home extends its living spaces into a private large fenced yard, perfect for outdoor enjoyment.  An attached garage provides convenience and additional storage, and a welcoming front porch completes the exterior. This property just passed St. Louis County occupancy inspection so it is ready for you to move in! Make your appointment today, before it's too late!
#26043420

St Louis

454 Lambeth Lane

3 Beds

2 Baths

1,211 Sq.Ft.

$229,900

MLS#: 26043420
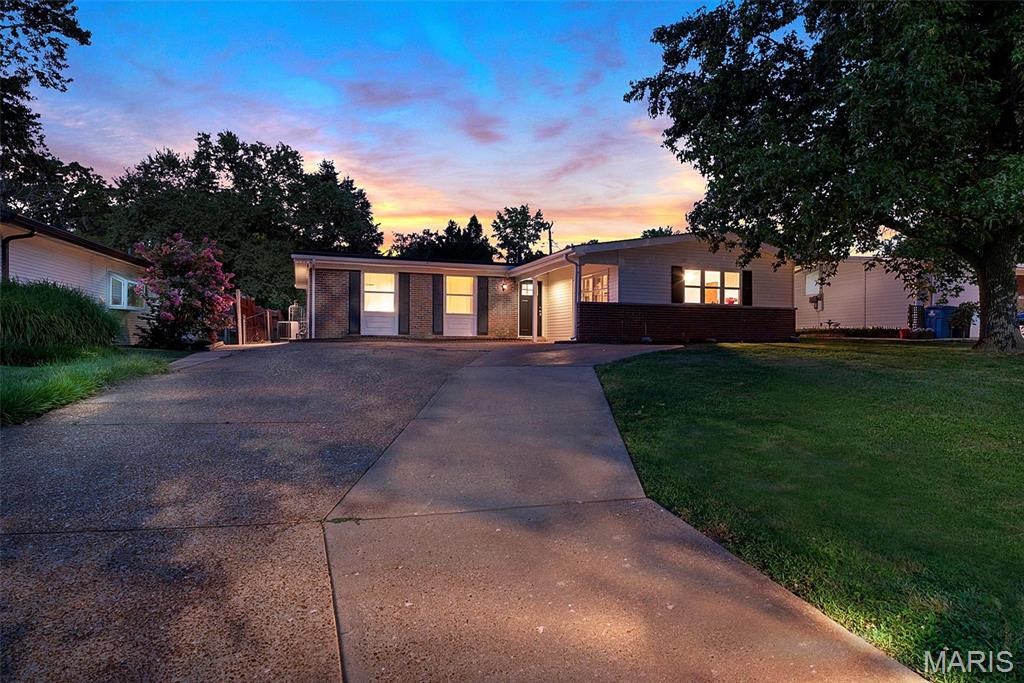
New on site today
Beautifully updated and move in ready! This home offers numerous recent improvements, including a brand new roof, new gutters and downspouts, fresh interior paint, including the garage, and a beautifully renovated bathroom featuring a tiled shower. Outside, you'll enjoy a  updated fencing along the side of the property, creating a more functional and private backyard. This home is ready for its next owner. Schedule your showing today! PLEASE NOTE: a new 6 foot wooden privacy fence will be installed this weekend on the left side of the home where the red fence currently sits.
#26045060

St Louis

2944 Chevron Drive

3 Beds

2 Baths

1,184 Sq.Ft.

$209,900

MLS#: 26045060
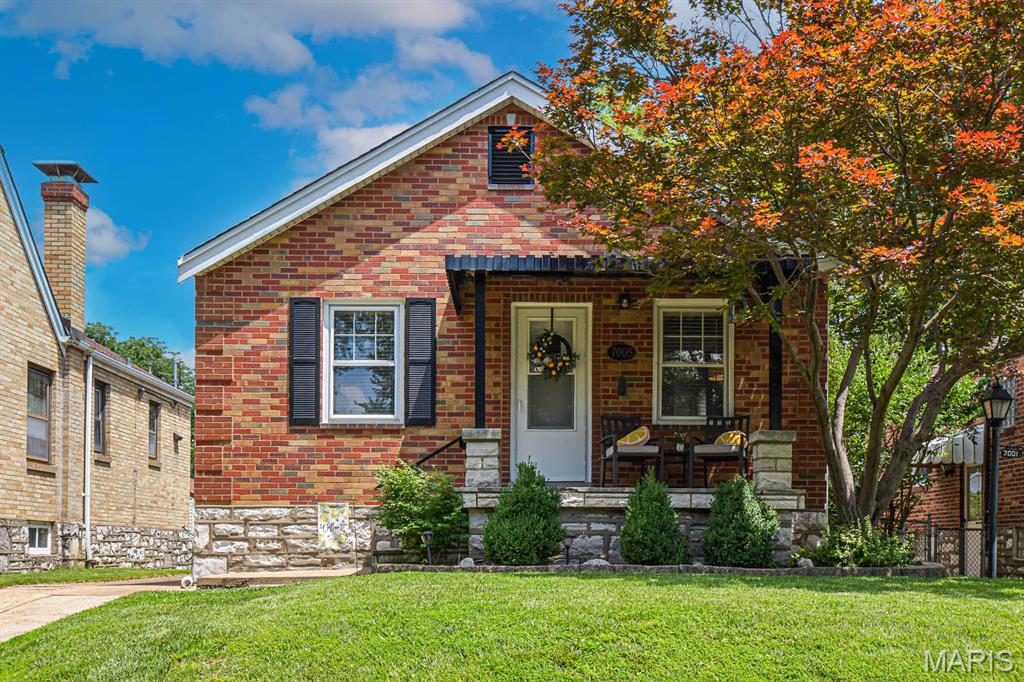
New on site today
Welcome home to this adorable city charmer on a quiet one-way street! Enjoy an unbeatable location just a short stroll to Ted Drewes. Step onto the inviting covered front porch—it’s the perfect place to enjoy your morning coffee or unwind after a long day. Inside, you’ll find an updated kitchen and bathroom, a bright, clean interior, and plenty of character throughout. The fenced backyard provides a retreat for entertaining, relaxing, or unwinding after a busy day while the detached one-car garage adds everyday convenience. The full basement provides excellent storage and is ready to be finished for additional living space. A newer HVAC system adds peace of mind and year-round comfort! This move-in-ready gem is full of charm in a location you’ll LOVE. Homes this cute don't stay available for long - schedule your showing before you miss out on this one!
#26040717

St Louis

7005 Plainview Avenue

2 Beds

1 Baths

852 Sq.Ft.

$235,500

MLS#: 26040717
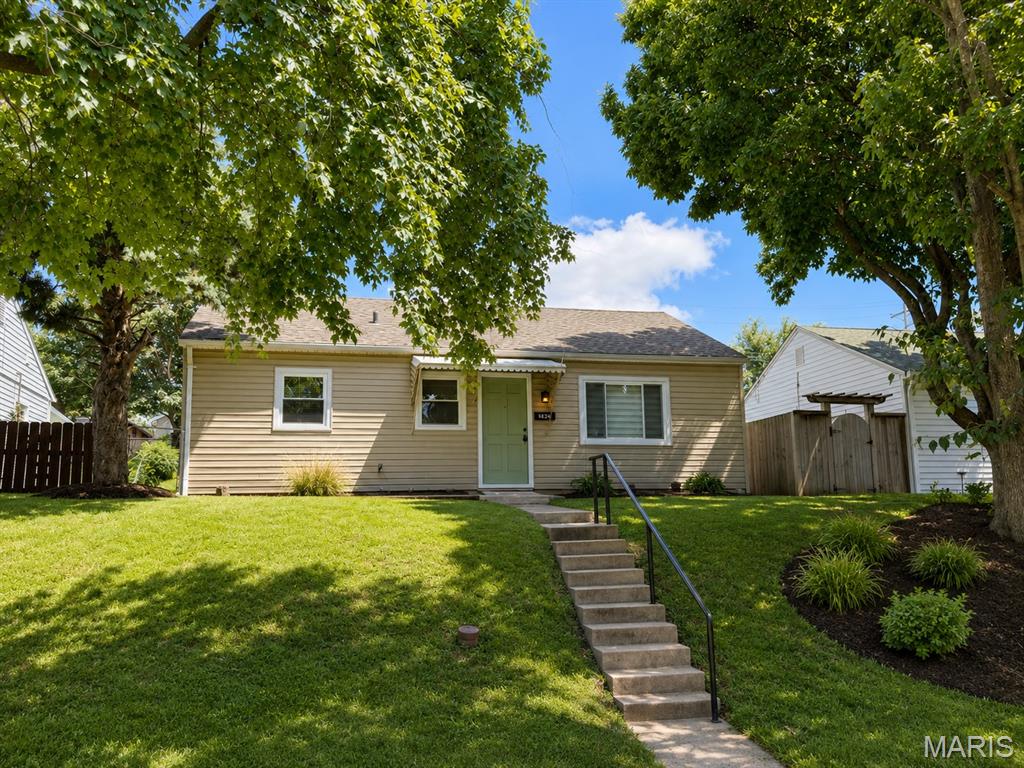
New on site 1 day ago
Welcome to this beautifully renovated 3-bedroom, 1-bath home, blending classic character with modern upgrades.  From the moment you step inside, you will love the abundance of natural light that fills the space, highlighting the gorgeous floors. Peace of mind comes standard with a brand new roof installed in 2026. The heart of the home has been updated featuring a kitchen with granite counters, custom cabinets and brand-new stainless steel appliances.  3 comfortable bedrooms with new carpet, an updated bathroom, and spacious living area designed for easy living and entertaining. Front yard has recently been reseeded.  Whether you are looking for your next home or a standout rental property, this turn-key gem is ready for you!
#26036074

St Louis

5831 Nashville Avenue

3 Beds

1 Baths

833 Sq.Ft.

$195,000

MLS#: 26036074
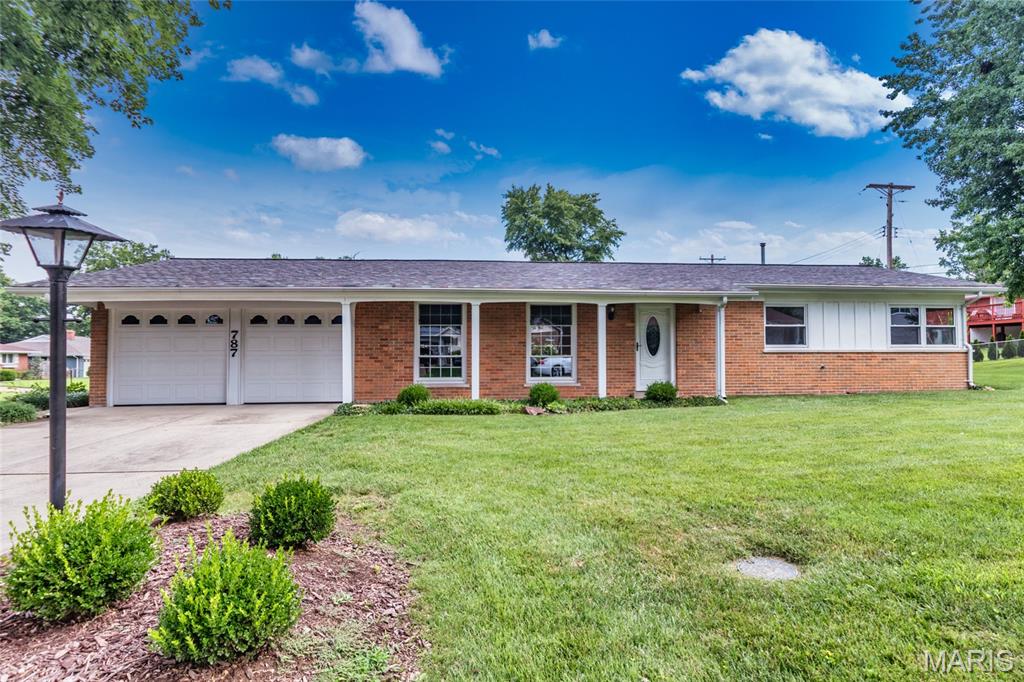
Nestled on a desirable corner lot in the popular Chatelaine subdivision, this beautifully maintained all-brick ranch offers approximately 1,390 square feet of comfortable, single-level living. With no basement to maintain, this home is the perfect blend of convenience and easy living.  Freshly painted throughout in today's neutral palette, the inviting floor plan begins with a welcoming foyer that opens to a spacious living room and formal dining room. The light-filled family room features sliding glass doors leading to a 12' x 12' patio—an ideal space for relaxing, entertaining, or enjoying the outdoors.  The kitchen offers warm wood cabinetry, ceramic tile flooring, and appliances that stay, including a stainless steel refrigerator. A convenient main-floor laundry area is located just off the kitchen, and the washer and dryer are also included in their current condition. The primary suite features a double closet and a private ensuite bath with a tub/shower combination. Two additional bedrooms and a full hall bath complete the thoughtfully designed floor plan.  The attached two-car garage includes a separate storage area, providing plenty of space for tools, hobbies, or seasonal items.  Ideally located just minutes from shopping, dining, major highways, and top-rated schools, this move-in-ready home is an excellent alternative to villa living without sacrificing space or privacy. Don't miss your opportunity to make this exceptional home your own!
#26044196

St Louis

787 Chevron Drive

3 Beds

2 Baths

1,392 Sq.Ft.

$245,000

MLS#: 26044196
New on site 1 day ago
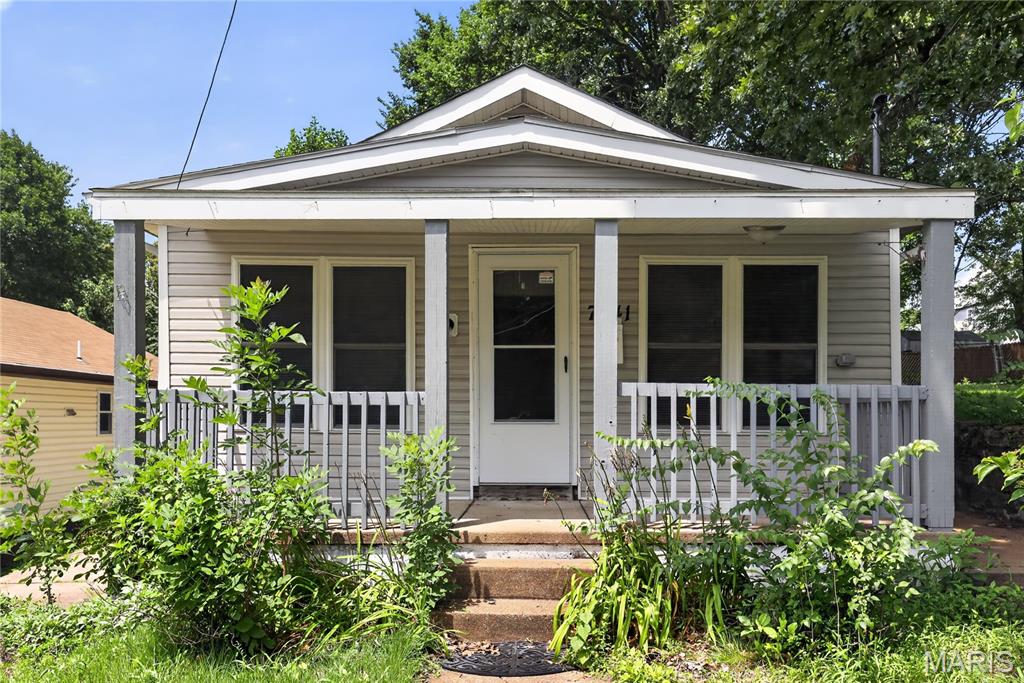
Charming 1925 bungalow in the heart of the desirable Franz Park neighborhood! This cozy 2-bedroom, 1-bath home offers 924 sq. ft. of comfortable living space featuring modern vinyl flooring throughout. The main level boasts a bright, welcoming living room, a functional kitchen, and a separate dining area perfect for quiet meals. Enjoy the convenience of a full basement for extra storage or laundry needs and a relaxing cement patio overlooking your private backyard. Perfectly situated for easy access to city amenities, this well-maintained residence is a fantastic opportunity for comfortable urban living.
#26035606

St Louis

7041 Glades Avenue

2 Beds

1 Baths

924 Sq.Ft.

$179,900

MLS#: 26035606
New on site 1 day ago
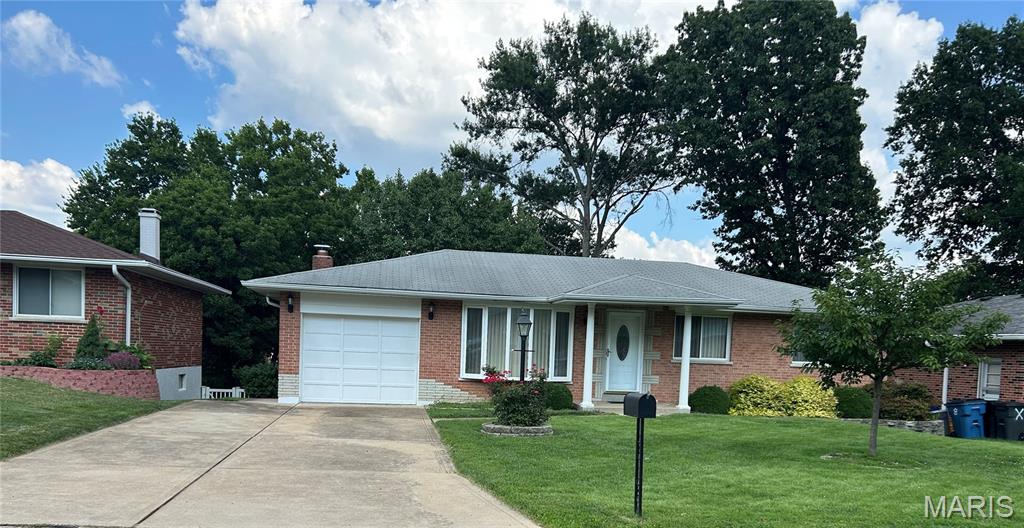
Welcome home to this charming single-family residence located in the highly sought-after Lindbergh School District! Nestled in a friendly, close-knit neighborhood, this well-maintained home offers 1,386 square feet of comfortable living space on a generous 9,052-square-foot lot.

Designed with both comfort and functionality in mind, the home features a spacious living room, a dedicated dining room, and a cozy family room, providing plenty of space for everyday living and entertaining. The finished walk-out basement has been recently refreshed with new flooring and fresh paint, creating additional versatile living space perfect for a recreation room, home office, workout area, or guest retreat. An additional storage room in the basement provides ample space for seasonal items, tools, or extra household storage.

Step outside to enjoy the fully fenced backyard with both a deck and patio—ideal for relaxing, hosting gatherings, or enjoying the outdoors. Additional highlights include a one-car garage and the convenience of all appliances staying with the home, including the washer, dryer, and an extra refrigerator in the basement.

Situated in a welcoming, established neighborhood and served by Lindbergh School District, this home offers a wonderful opportunity for its next owner. The property is being sold as is, making it an excellent chance to add your personal touches while enjoying its many desirable features, flexible living space, and outstanding location.
#26045274

St Louis

9820 Vera Cruz Drive

2 Beds

2 Baths

1,386 Sq.Ft.

$250,000

MLS#: 26045274
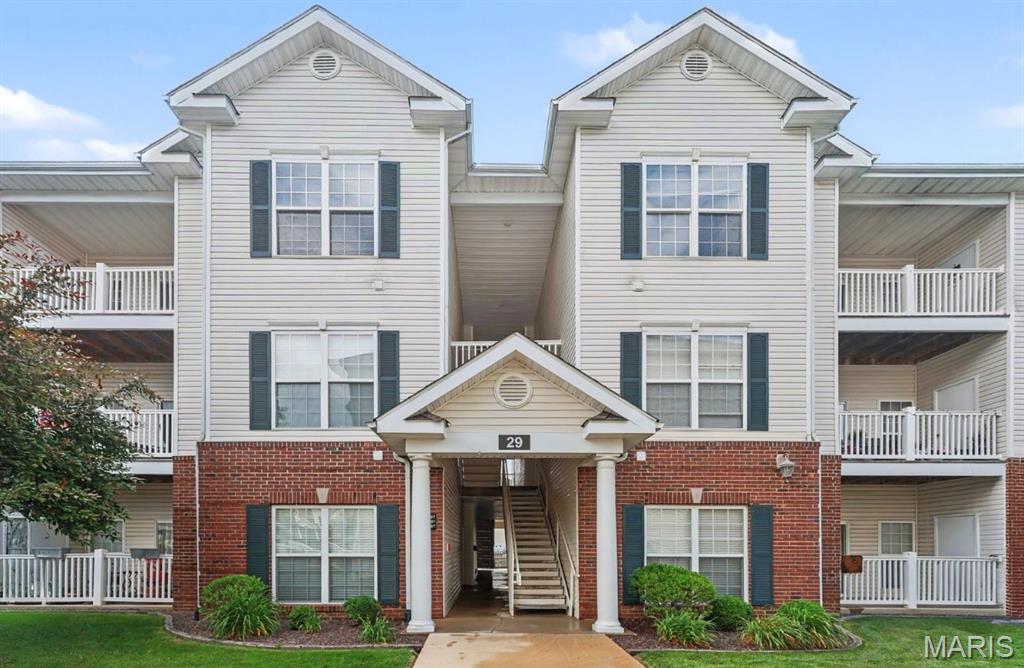
Welcome to this beautifully maintained, highly sought after first-floor condo offering the perfect combination of comfort, convenience, and low-maintenance living. Located in Bridgewater Cove, residents enjoy access to a clubhouse, pool, fitness center, walking trails, and dog park. Step inside to discover an inviting open layout featuring soaring ceilings, abundant natural light, and attractive engineered wood flooring throughout the main living areas. The spacious kitchen offers ample cabinet space and flows seamlessly into the dining and living areas, creating an ideal space for entertaining or relaxing at home. The private in-unit laundry room, conveniently located just off the kitchen, is another thoughtful feature designed for everyday convenience. The spacious primary bedroom features a walk-in closet and attached full bathroom. The generously sized second bedroom also features a walk-in closet and easy access to the second full hall bath. Enjoy time outside under your private covered patio with additional storage and the benefit of an assigned covered parking space. Conveniently located near shopping, dining, entertainment, and major highways, this condo offers exceptional value and a lifestyle buyers will appreciate. Opportunities for a move-in-ready, first floor unit don’t come along often - Schedule your showing today!
#26033433

St Louis

29 Kassebaum Lane 106

2 Beds

2 Baths

1,020 Sq.Ft.

$199,900

MLS#: 26033433

 - property

Send a message

Message successfully sent.

Your message

What is 3 + 4 ?

Reason for contacting?

I agree to receive email communication and understand I can unsubscribe at any time.

I agree to be contacted by Rock Island Realty via call, email, and text for real estate services. To opt out, you can reply 'stop' at any time or reply 'help' for assistance. You can also click the unsubscribe link in the emails. Message and data rates may apply. Message frequency may vary. Privacy Policy

Sign Out

Virtual Assistant

Would you like to take the next step with this property? We can help you schedule a showing or virtual tour, or send you more details.

Yes, I would like more information.

Thank You for Your Reply, One of Our Agents will contact you as soon as possible

No, maybe later.

Thank you, you can always contact me via email, phone number or through the contact form.

Realhub AI

Lucy - Your AI-Powered Realtor

Update Your Temporary Password

Personalize your search

Enter your email and we'll notify you immediately when new listings match what you're looking for.

or enter email address

Already have an account ? Login here

Continue your home search

I agree to receive communications and understand I can unsubscribe at any time.

I agree to be contacted by Rock Island Realty via call, email, and text for real estate services. To opt out, you can reply 'stop' at any time or reply 'help' for assistance. You can also click the unsubscribe link in the emails. Message and data rates may apply. Message frequency may vary. Privacy Policy

Already have an account ? Login here

We use cookies

We use cookies primarily for analytics to enhance your experience. By accepting, you agree to our use of these cookies. You can manage your preferences or learn more about our cookies policy.