Features & Amenities

Interior

  • Other Interior Features

    Entrance Foyer, High Speed Internet, Bookcases, Cathedral Ceiling(s), Coffered Ceiling(s), Open Floorplan, Walk-In Closet(s), Breakfast Bar, Kitchen Island, Eat-in Kitchen, Pantry, Double Vanity

  • Total Bedrooms

    4

  • Bathrooms

    4

  • 1/2 Bathrooms

    1

  • Above Grade Finished Area

    4064.0

  • Basement YN

    YES

  • Cooling YN

    YES

  • Cooling

    Central Air, Electric, Zoned

  • Fireplace YN

    YES

  • Heating YN

    YES

  • Heating

    Natural Gas, Forced Air, Zoned

  • Main Level Bedrooms

    1

  • Pet friendly

    N/A

Exterior

  • Garage

    Yes

  • Garage spaces

    3

  • Construction Materials

    Brick Veneer

  • Parking

    Attached, Circular Driveway, Garage, Garage Door Opener, Oversized, Off Street

  • Patio and Porch Features

    Covered, Deck, Patio, Glass Enclosed, Porch

  • Pool

    No

  • Waterfront YN

    YES

Area & Lot

  • Lot Features

    Level, Sprinklers In Front, Sprinklers In Rear, Waterfront

  • Lot Size(acres)

    1.0

  • Lot Size(square feet)

    43,560

  • Property Type

    Residential

  • Property Sub Type

    Single Family Residence

  • Architectural Style

    Other, Traditional

Price

  • Sales Price

    $959,000

  • Tax Amount

    $9,560

  • Financing Options

    Cash, Conventional

  • Sq. Footage

    4,064

  • Price/SqFt

    $235

HOA

  • Association

    YES

  • Association Fee

    $750

  • Association Fee Frequency

    Annually

  • Association Fee Includes

    N/A

School District

  • Elementary School

    Mason Ridge Elem.

  • Middle School

    West Middle

  • High School

    Parkway West High

Property Features

  • Ownership

    Private

  • Sewer

    Public Sewer

  • Water Source

    Public

Schedule a Showing

Showing scheduled successfully.

<
>
IN PERSON
VIA CHAT

What is 3 + 4 ?


Mortgage calculator

Estimate your monthly mortgage payment, including the principal and interest, property taxes, and HOA. Adjust the values to generate a more accurate rate.

Your payment

Principal and Interest:

$

Property taxes:

$

HOA fees:

$

Total loan payment:

$

Total interest amount:

$

Location

County

St. Louis

Elementary School

Mason Ridge Elem.

Middle School

West Middle

High School

Parkway West High

Listing Courtesy of Angela M Happle, Wood Brothers Realty

RealHub Information is provided exclusively for consumers' personal, non-commercial use, and it may not be used for any purpose other than to identify prospective properties consumers may be interested in purchasing. All information deemed reliable but not guaranteed and should be independently verified. All properties are subject to prior sale, change or withdrawal. RealHub website owner shall not be responsible for any typographical errors, misinformation, misprints and shall be held totally harmless.

Agent Paul Dameron

Broker/Realtor/Sales

Paul Dameron

Call Paul today to schedule a private showing.


* Listings on this website come from the FMLS IDX Compilation and may be held by brokerage firms other than the owner of this website. The listing brokerage is identified in any listing details. Information is deemed reliable but is not guaranteed. If you believe any FMLS listing contains material that infringes your copyrighted work please review our DMCA policy and learn how to submit a takedown request.© 2024 FMLS.
Fabulous 1.5 story 4bd  4.5 ba home with over 4,000 sq ft. on an acre lot in desirable T&C. Marble  entry foyer opens to Dinning Rm and Music Rm with crown/ dentil molding. The newer wood flooring throughout main floor and upstairs is gorgeous! The 28 x 17 Great Rm features faulted ceiling, wet bar, impressive brick fireplace.  Beautiful updated kitchen complete with 42'' cabinets, granite counters, custom backsplash, heated ceramic flooring and a bay window. 4 Season Rm overlooks peaceful woods and an amazing lake view. Huge deck. The Lg Master Ste has coffered ceilings, walkin closet & newly updated luxury bath with a Jacuzzi tub, sep shower, bay window & dbl sinks. Newer remodeled  w/o lower level is finished with a huge rec room,  full bar, fireplace, den, sitting area & still plenty of room left for storage. Home Warranty offered. Other features include fresh paint, bathrm floors, siding/soffits/faschia zoned hvac, the list goes. A true must see and a perfect place to call home! Additional Rooms: Sun Room

915 Delvin Drive

Message successfully sent.

What would you like to know?

What is 3 + 4 ?

I agree to receive email communication and understand I can unsubscribe at any time.

I agree to be contacted by Rock Island Realty via call, email, and text for real estate services. To opt out, you can reply 'stop' at any time or reply 'help' for assistance. You can also click the unsubscribe link in the emails. Message and data rates may apply. Message frequency may vary. Privacy Policy

Related Properties

Situated on a premium lakefront lot in sought after Pinetree Lake, this classic-styled 2 Sty features an open floor plan with oak hardwoods, detailed trim work and plantation shutters. Impressive entry foyer leads to spectacular living room with floor-to-ceiling stone fireplace and built-in bookcases, formal dining room and spacious family room with wet bar and atrium doors that open to screened porch that overlooks the community lake. The updated kitchen with custom cabinetry, granite countertops, stainless steel appliances & 4’ center island adjoins a light-filled breakfast room that opens to private deck. Upstairs, the primary bedroom suite with luxury bath with jetted tub offers an appealing retreat. 3 Additional bedrooms, sitting area and hall full bath complete the 2nd floor living quarters. Lower Level entertainment space includes expansive recreation room plus 5th bedroom and full bath. Conveniently located just minutes from shopping, restaurants & parks with easy access to Hwys 40 & 270. Award-winning Mason Ridge Elementary.
#26068125

Town and Country

13214 Pinetree Lake Drive

5 Beds

3 Baths

4,788 Sq.Ft.

$799,000

MLS#: 26068125

Price reduced
Great New Price! Meticulously maintained 10-year-old home on a fabulous one-acre lot in Town & Country! A two-story entry welcomes you to a spacious, open floor plan featuring hardwood flooring, 9-foot ceilings on main level and custom cabinetry. The kitchen offers a center island, granite countertops and generous cabinet space, while the inviting hearth room with a cozy fireplace provides the perfect place to unwind. A separate dining room is ideal for holiday gatherings and special occasions. A main-floor office creates an ideal quiet workspace. Upstairs, the spacious primary suite features a coffered ceiling, complemented by three additional bedrooms and a full bath. One bedroom currently serves as a closet and can easily be converted back. The finished walk-out lower level includes a custom bar, family room, fifth bedroom, full bath and abundant storage, along with sliding doors opening to the patio and expansive backyard with plenty room for a pool. Stone accents, Hardie board siding and an oversized three-car garage with epoxy flooring complete this beautiful home.
#26065553

Town and Country

12372 S 40 Drive

5 Beds

3 Baths

3,896 Sq.Ft.

$950,000

MLS#: 26065553

$100K price reduction. Add a pool and have your dream backyard oasis. Welcome to this beautiful1.5-story home, ideally situated on a picturesque 1.28-acre lot in the heart of Town & Country. Thoughtfully transformed in 2024 with a comprehensive whole-home renovation, this exceptional property seamlessly blends timeless character with today’s most desirable finishes, modern functionality, and comfortable living spaces.

From the moment you step inside, you’ll appreciate the beautiful hardwood floors, extensive millwork, abundant natural light, and attention to detail throughout. The heart of the home is the spectacular renovated kitchen, featuring crisp white shaker cabinetry, stone countertops, stainless steel appliances, generous storage and workspace, and a large center island with seating. The kitchen opens effortlessly to the inviting family room, highlighted by a magnificent stone fireplace that creates the perfect setting for relaxing or entertaining.

The highly sought-after main-floor primary suite provides a private retreat with a beautifully renovated bath featuring dual vanities, a large walk-in shower, stylish heated tile flooring, and two thoughtfully designed walk-in closet areas. The main level also offers a convenient half bath, a dedicated office perfect for working from home, and a large main-floor laundry room designed to make everyday living easier.

Upstairs, three spacious additional bedrooms and a full bath provide excellent accommodations for family members, guests, or flexible living needs. There is abundant closet space in each bedroom including a large walk-in hallway storage closet.  The walkout lower level expands the possibilities even further, offering abundant space for recreation, hobbies, a home gym, playroom, or additional entertaining in front of the beautiful stone gas fireplace—with an additional half bath and plenty of storage in the unfinished part of the basement.

Step outside and enjoy the privacy and beauty of the expansive grounds. Mature trees, established landscaping, and 1.28 acres of gorgeous yard space create a peaceful setting rarely found so close to the amenities of Town & Country. The extended rear deck provides the perfect backdrop for morning coffee, outdoor dining, summer gatherings, and entertaining friends and family. This is a rare opportunity to own a move-in-ready property offering the space, privacy, and convenience today’s buyers are looking for.

Come see everything this exceptional home has to offer—you may have just found the one you’ve been waiting for!
#26058700

Town and Country

14 Long Meadows Lane

4 Beds

2 Baths

4,247 Sq.Ft.

$1,075,000

MLS#: 26058700
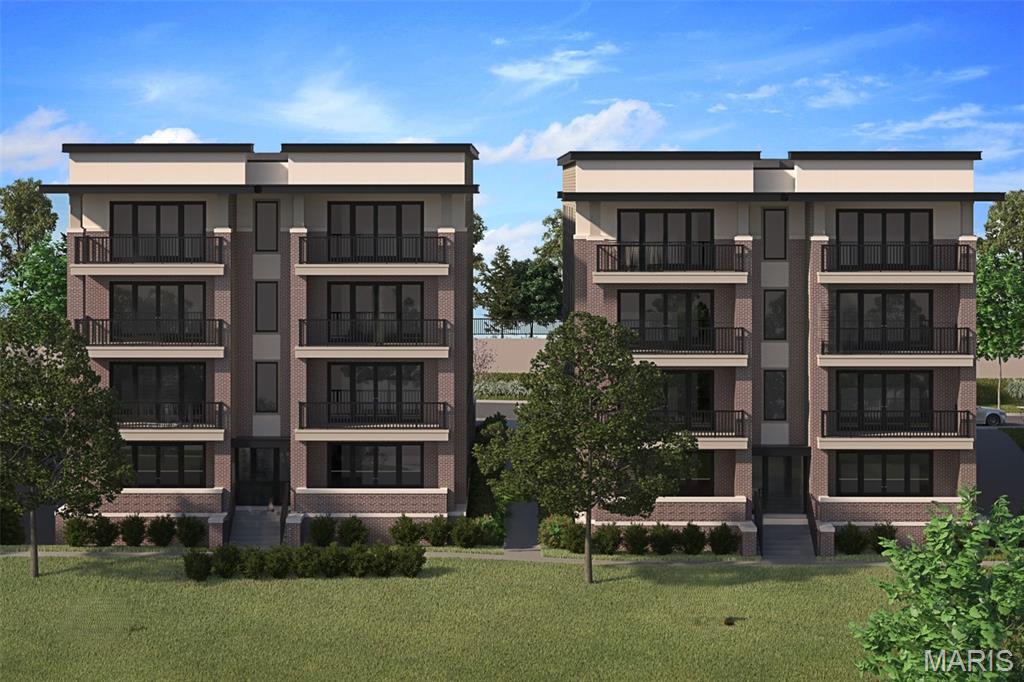
New Town & Country upscale condominium floorplan by McBride Homes featuring 3BR, 2.5BA will be ready spring 2027 at Hwy 141 and 40 with 1800 sq ft of living space! 2nd?floor unit with black sliding glass doors and ceiling fans in the living room and primary bedroom, plus transom windows in the primary. Open concept living with expansive ceilings & wood laminate flooring throughout main living.?Luxury kitchen with level 5 Durham White cabinets, quartz counters & backsplash, 30” induction cooktop, wall oven/convection microwave & island with breakfast bar. Spacious living area with a linear fireplace. Primary bedroom walk-in closet, ceiling fan, private bath with dual vanities, walk-in shower w/seat. Additional bedrooms with ceiling fan prewire, walk-in closet & Jack and Jill bath. Extras include laundry rm, powder room, storage closets, and satin nickel fixtures. Each building is elevator-accessible w/secured lobbies, underground parking, & only 2 residences per floor.?Renderings shown.
#26002412

Town and Country

14305 Woods Mill Crossing 202

3 Beds

2 Baths

1,800 Sq.Ft.

$829,610

MLS#: 26002412
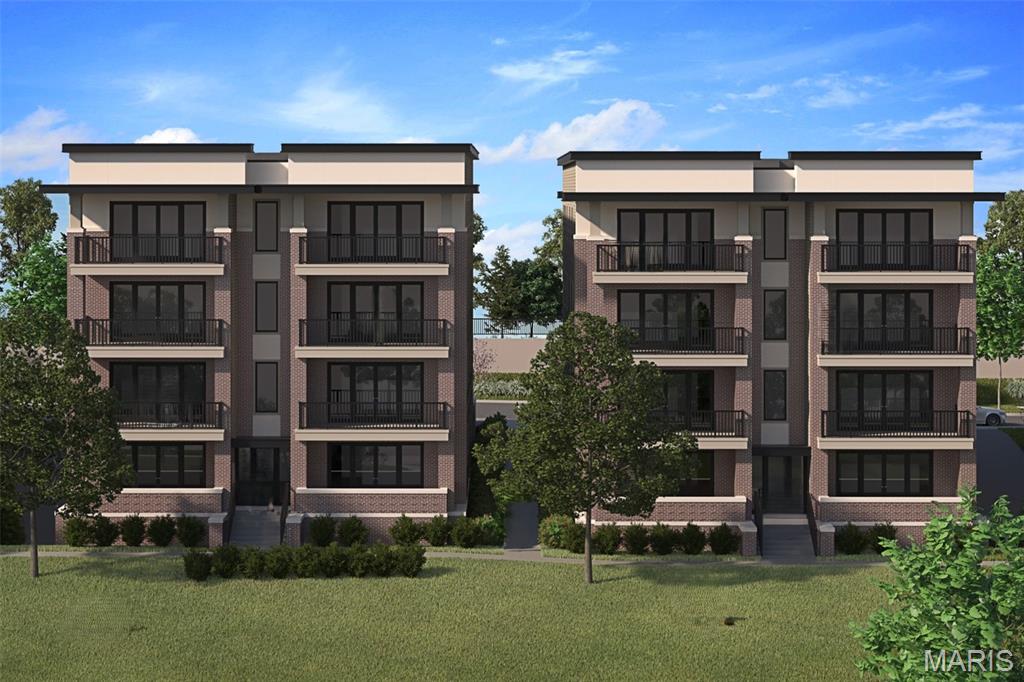
New Town & Country upscale condominium floorplan by McBride Homes featuring 2BR, 2.5BA will be ready spring 2027 at Hwy 141 and 40 with 1800 sq ft of living space! 2nd?floor unit with black sliding glass doors and ceiling fans in the living room and primary bedroom, plus transom windows in the primary. Open concept living with expansive ceilings & wood laminate flooring throughout main living area.?Kitchen with level 4 Brellin white cabinets, quartz counters & backsplash, 30” gas range, & island w/breakfast bar. Primary bedroom walk-in closet, ceiling fan, private bath w/dual vanities, walk-in shower. Second bedroom with a walk-in closet, private bath & ceiling fan prewire. Extras include laundry room, powder room, storage closets, and satin nickel fixtures. Each building is elevator-accessible with secured lobbies, underground parking, & only two residences per floor.?Renderings shown.
#26002409

Town and Country

14305 Woods Mill Crossing 201

2 Beds

2 Baths

1,800 Sq.Ft.

$779,514

MLS#: 26002409
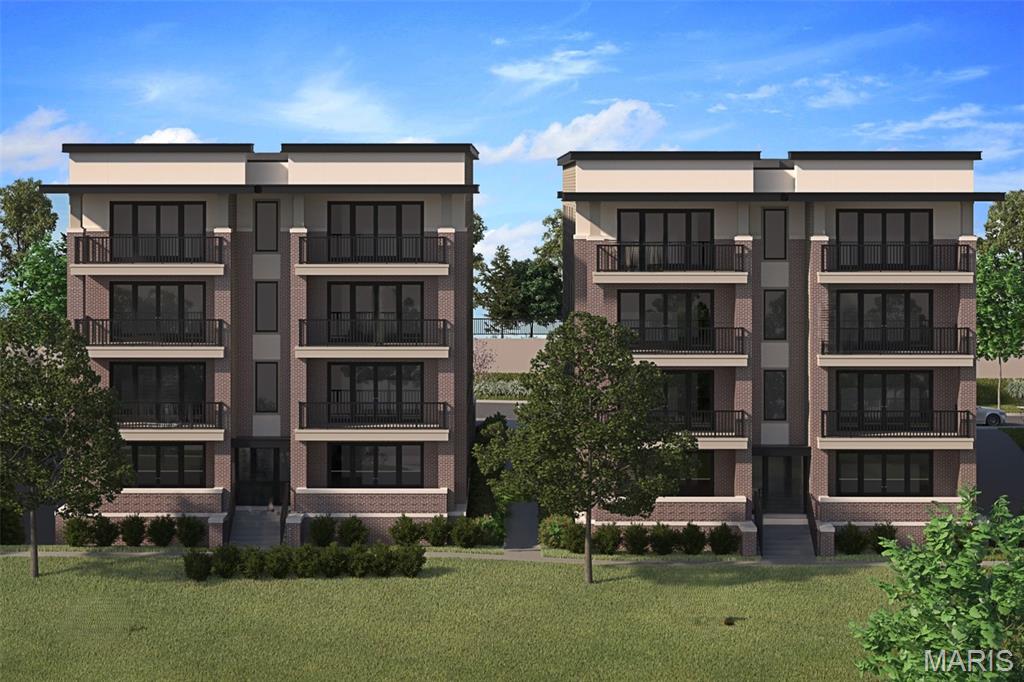
New Town & Country upscale condominium floorplan by McBride Homes featuring 3BR, 2.5BA will be ready spring 2027 at Hwy 141 and 40 with 1800 sq ft of living space! 1st?floor unit with black sliding glass doors and ceiling fans in the living room and primary bedroom, plus transom windows in the primary. Open concept living w/expansive ceilings & wood laminate flooring throughout main living.?Gourmet Chef’s kitchen with level 5 Winstead Burlap medium brown cabinets, quartz counters & backsplash, 36” gas cooktop, wine fridge, French door double wall oven & island w/breakfast bar. Spacious living area with a linear fireplace. Primary bedroom walkin closet, ceiling fan, private bath w/dual vanities, walkin shower. Additional bedrooms w/ceiling fan, walkin closet & Jack and Jill bath. Extras include laundry rm, half bath, storage closets, and matte black fixtures. Each building is elevator-accessible w/secured lobbies, underground parking, & only two residences per floor.?Renderings shown.
#26002419

Town and Country

14305 Woods Mill Crossing 102

3 Beds

2 Baths

1,800 Sq.Ft.

$928,176

MLS#: 26002419
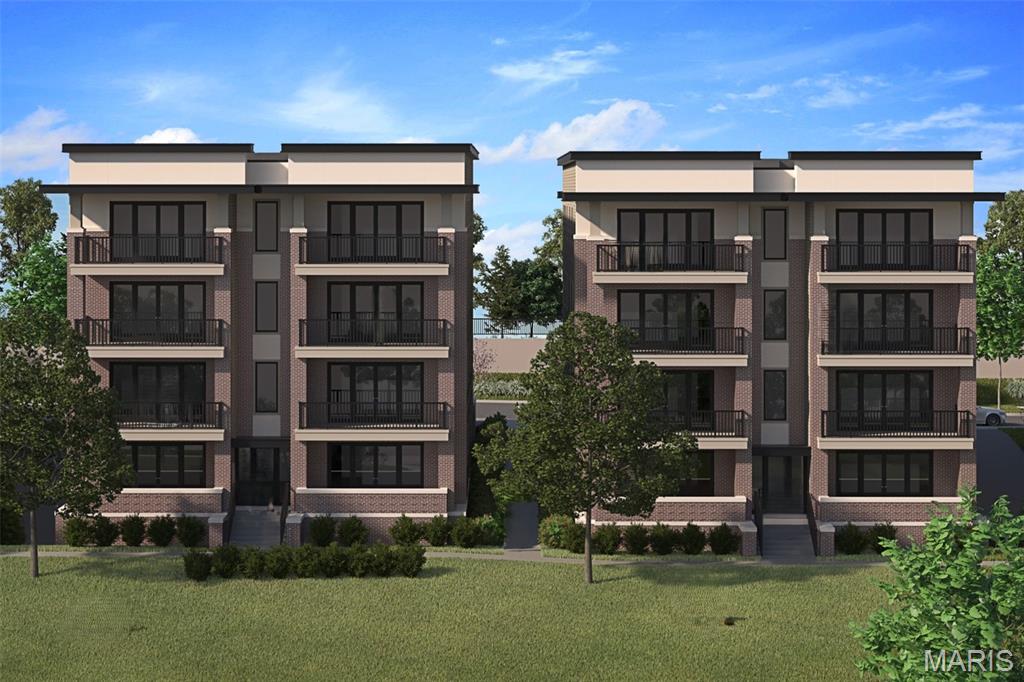
New Town & Country upscale condominium floorplan by McBride Homes featuring 3BR, 2.5BA will be ready spring 2027 at Hwy 141 and 40 with 1800 sq ft of living space! 3rd?floor unit with black sliding glass doors and ceiling fans in the living room and primary bedroom, plus transom windows in the primary. Open concept living with expansive ceilings & wood laminate flooring throughout entire unit.?Kitchen with level 6 Winstead white cabinets & gray accent island, quartz counters & backsplash, 30” electric range with hood & island w/breakfast bar. Primary bedroom walk-in closet, ceiling fan, private bath w/dual vanities, walk-in shower w/seat. Additional bedrooms w/ceiling fan, walk-in closet & Jack and Jill bath. Extras include laundry rm, powder room, storage closets, and matte black fixtures. Each building is elevator-accessible w/secured lobbies, underground parking, & only two residences per floor.?Renderings shown.
#26002402

Town and Country

14305 Woods Mill Crossing 302

3 Beds

2 Baths

1,800 Sq.Ft.

$854,719

MLS#: 26002402
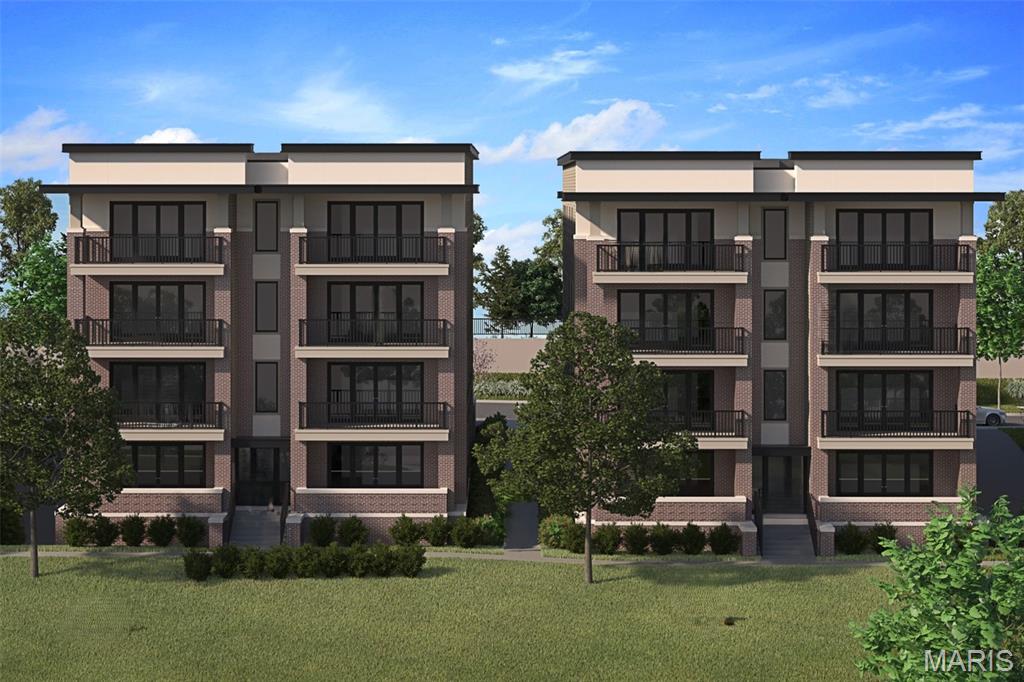
New Town & Country upscale condominium floorplan by McBride Homes featuring 2BR, 2.5BA will be ready spring 2027 at Hwy 141 and 40 with 1800 sq ft of living space! 3rd?floor unit with black sliding glass doors and ceiling fans in the living room and primary bedroom, plus transom windows in the primary. Open concept living with expansive ceilings & wood laminate flooring throughout entire unit.?Luxury kitchen with level 8 Leeton Morel light brown cabinets, quartz counters & backsplash, 30” electric cooktop with hood, double wall oven & waterfall island w/breakfast bar. Spacious living area with a linear fireplace. Primary bedroom walk-in closet, ceiling fan, private bath w/dual vanities, walk-in shower. Second bedroom w/ceiling fan prewire, walk-in closet & private bath. Extras include laundry rm, powder room, storage closets, and matte black fixtures. Each building is elevator-accessible w/secured lobbies, underground parking, & only two residences per floor.?Renderings shown.
#26002406

Town and Country

14305 Woods Mill Crossing 301

2 Beds

2 Baths

1,800 Sq.Ft.

$874,765

MLS#: 26002406
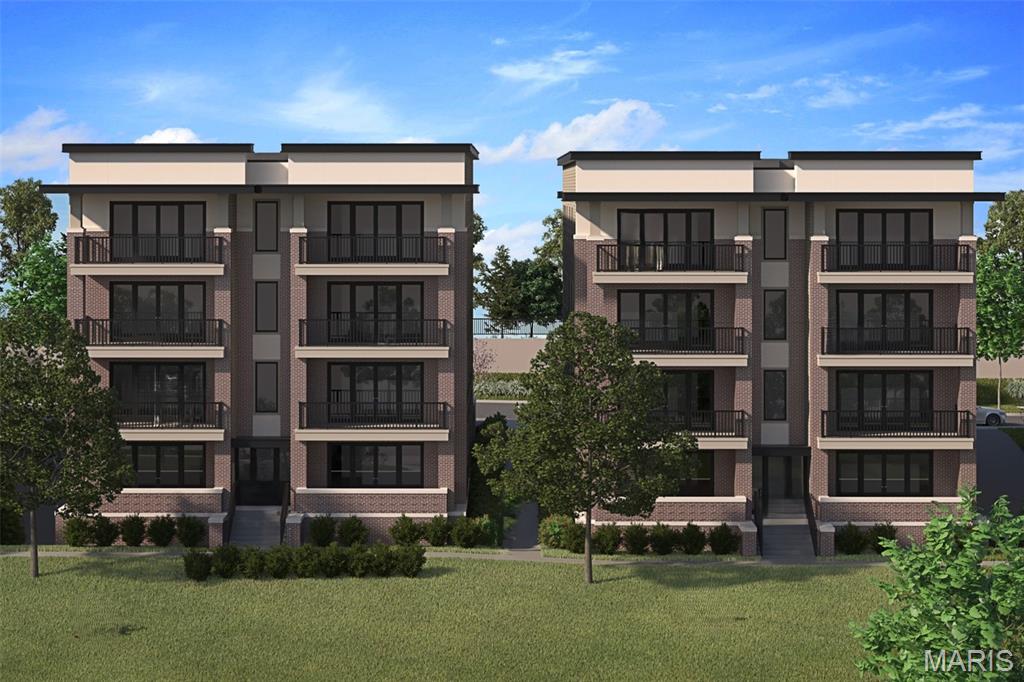
New Town & Country upscale condominium floorplan by McBride Homes featuring 2BR, 2.5BA will be ready winter 2027 at Hwy 141 and 40 with 1800 sq ft of living space! 2nd?floor unit with black sliding glass doors and ceiling fans in the living room and primary bedroom, plus transom windows in the primary. Open concept living with expansive ceilings & wood laminate flooring throughout main living.?Kitchen with level 4 Brellin white cabinets, quartz counters & backsplash, 30” gas range, double wall oven & island w/breakfast bar. Spacious living area with recessed can lights. Primary bedroom walk-in closet, ceiling fan, private bath with dual vanities, walk-in shower. Second bedroom w/ceiling fan, walk-in closet & private bath. Extras include laundry room, powder room, storage closets, and satin nickel fixtures. Each building is elevator-accessible with secured lobbies, underground parking, & only two residences per floor.?Renderings shown.
#26002168

Town and Country

14301 Woods Mill Crossing 202

2 Beds

2 Baths

1,800 Sq.Ft.

$779,465

MLS#: 26002168
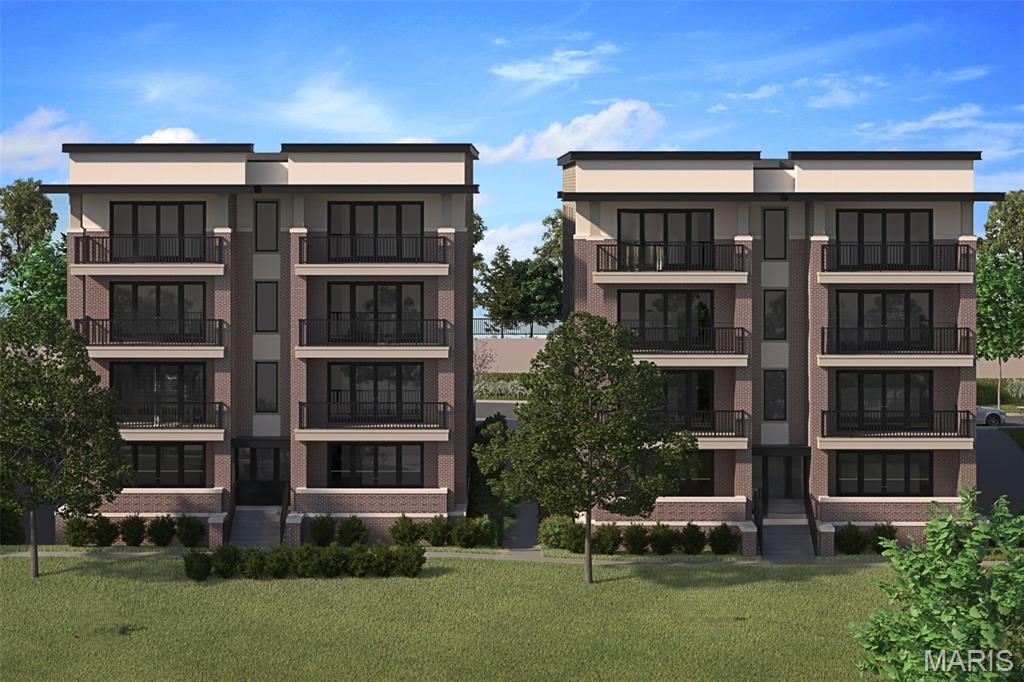
New Town & Country upscale condominium floorplan by McBride Homes featuring 3BR, 2.5BA will be ready winter 2027 at Hwy 141 and 40 with 1800 sq ft of living space! 3rd floor unit with black sliding glass doors and ceiling fans in the living room and primary bedroom, plus transom windows in the primary. Open concept living with expansive ceilings & wood laminate flooring throughout entire unit. The kitchen has level 6 Winstead white cabinets, quartz counters & backsplash, 30” electric range, stainless steel hood & waterfall island w/breakfast bar & gray cabinet base. Primary bedroom with walk-in closet, ceiling fan, private luxury bath w/dual vanities, walkin shower w/seat. Additional bedrooms w/ceiling fans, walk-in closets & a Jack and Jill bath. Extras include laundry rm, half bath, storage closets, and matte black fixtures. Each building is elevator-accessible w/secured lobbies, underground parking, & only two residences per floor. Renderings shown.
#26002150

Town and Country

14301 Woods Mill Crossing 301

3 Beds

2 Baths

1,800 Sq.Ft.

$854,548

MLS#: 26002150

Send a message

Message successfully sent.

Your message

What is 3 + 4 ?

Reason for contacting?

I agree to receive email communication and understand I can unsubscribe at any time.

I agree to be contacted by Rock Island Realty via call, email, and text for real estate services. To opt out, you can reply 'stop' at any time or reply 'help' for assistance. You can also click the unsubscribe link in the emails. Message and data rates may apply. Message frequency may vary. Privacy Policy

Sign Out

Virtual Assistant

Would you like to take the next step with this property? We can help you schedule a showing or virtual tour, or send you more details.

Yes, I would like more information.

Thank You for Your Reply, One of Our Agents will contact you as soon as possible

No, maybe later.

Thank you, you can always contact me via email, phone number or through the contact form.

Realhub AI

Lucy - Your AI-Powered Realtor

Update Your Temporary Password

Personalize your search

Enter your email and we'll notify you immediately when new listings match what you're looking for.

or enter email address

Already have an account ? Login here

Continue your home search

I agree to receive communications and understand I can unsubscribe at any time.

I agree to be contacted by Rock Island Realty via call, email, and text for real estate services. To opt out, you can reply 'stop' at any time or reply 'help' for assistance. You can also click the unsubscribe link in the emails. Message and data rates may apply. Message frequency may vary. Privacy Policy

Already have an account ? Login here

We use cookies

We use cookies for analytics and to enhance your experience. By accepting, you agree to analytics and marketing cookies. Small functional cookies that count viewed properties and time on site are used regardless of your choice. You can manage your preferences or learn more about our cookies policy.