
Ranch, Traditional
9607 Reavis Road
Affton, MO 63123
MLS#: 26053683
$309,900


Property
Beds
4
Full Baths
2
1/2 Baths
None
Year Built
1938
Sq.Footage
1,120
Looking for a fully renovated 4-bedroom home in Affton with a finished walkout lower level, updated kitchen, fenced backyard, and attached garage? Welcome to 9607 Reavis Rd, Saint Louis, MO 63123, a completely rehabbed 1938 home offering approximately 2,440 finished square feet across two levels, modern finishes, and flexible living space. Priced at $309,900, this home sits on a 0.192-acre lot in the Affton 101 School District. The 1,120-square-foot main level features three bedrooms, one fully renovated bathroom, fresh paint, updated lighting, LVP flooring, and a completely remodeled kitchen. The kitchen is designed for everyday function with granite countertops, a center island, new shaker-style cabinets, and stainless steel appliances. The finished walkout lower level adds approximately 1,320 square feet and significantly expands the home's usable space. It includes a large fourth bedroom, second full bathroom, dedicated laundry room, and additional finished areas that offer flexibility for relaxing, working from home, hobbies, entertaining, or recreation. The complete 2026 rehab includes updates to the windows, plumbing, electrical components, flooring, lighting, bathrooms, kitchen, and interior paint, creating a refreshed home with modern functionality while retaining its established Affton location. Step outside to a large backyard enclosed by a privacy fence, offering plenty of room for outdoor gatherings, gardening, pets, or recreation. A one-car attached garage provides convenient parking and additional storage. This 4-bedroom home in Affton offers updated living space, two full bathrooms, a walkout finished lower level, a renovated kitchen, and a fenced backyard.
Features & Amenities
Interior
-
Other Interior Features
Bar, Ceiling Fan(s), Eat-in Kitchen, Granite Counters, Kitchen Island, Open Floorplan, Pantry, Wet Bar
-
Total Bedrooms
4
-
Bathrooms
2
-
Above Grade Finished Area
1120.0
-
Basement YN
YES
-
Cooling YN
YES
-
Cooling
Ceiling Fan(s), Central Air
-
Fireplace YN
NO
-
Heating YN
YES
-
Heating
Forced Air
-
Main Level Bedrooms
3
-
Pet friendly
N/A
Exterior
-
Garage
Yes
-
Garage spaces
1
-
Construction Materials
Brick
-
Parking
Attached
-
Pool
No
-
Waterfront YN
NO
-
View
None
Area & Lot
-
Lot Features
Back Yard, Corner Lot, Gentle Sloping
-
Lot Size(acres)
0.192
-
Lot Size(square feet)
8,363
-
Property Type
Residential
-
Property Sub Type
Single Family Residence
-
Architectural Style
Ranch, Traditional
Price
-
Sales Price
$309,900
-
Tax Amount
$2,911
-
Sq. Footage
1,120
-
Price/SqFt
$276
HOA
-
Association
No
School District
-
Elementary School
Gotsch/Mesnier
-
Middle School
Rogers Middle
-
High School
Affton High
Property Features
-
New Construction
NO
-
Foundation Details
Concrete Perimeter
-
Sewer
Public Sewer
-
Water Source
Public
Schedule a Showing
Showing scheduled successfully.
Mortgage calculator
Estimate your monthly mortgage payment, including the principal and interest, property taxes, and HOA. Adjust the values to generate a more accurate rate.
Your payment
Principal and Interest:
$
Property taxes:
$
HOA fees:
$
Total loan payment:
$
Total interest amount:
$
Location
County
St. Louis
Elementary School
Gotsch/Mesnier
Middle School
Rogers Middle
High School
Affton High
Listing Courtesy of Tracey De Simon , Coldwell Banker Realty - Gundaker West Regional
RealHub Information is provided exclusively for consumers' personal, non-commercial use, and it may not be used for any purpose other than to identify prospective properties consumers may be interested in purchasing. All information deemed reliable but not guaranteed and should be independently verified. All properties are subject to prior sale, change or withdrawal. RealHub website owner shall not be responsible for any typographical errors, misinformation, misprints and shall be held totally harmless.

AGENT
Paul Dameron
Call Paul today to schedule a private showing.

* Listings on this website come from the FMLS IDX Compilation and may be held by brokerage firms other than the owner of this website. The listing brokerage is identified in any listing details. Information is deemed reliable but is not guaranteed. If you believe any FMLS listing contains material that infringes your copyrighted work please click here to review our DMCA policy and learn how to submit a takedown request.© 2024 FMLS.
Related Properties

Affton
8735 Brenda Avenue
2 Beds
1 Baths
1,112 Sq.Ft.
$259,900
MLS#: 26050701

Affton
10933 Arctic Drive
4 Beds
2 Baths
2,064 Sq.Ft.
$300,000
MLS#: 26050083

Affton
6334 Hurstgreen Lane
3 Beds
2 Baths
1,519 Sq.Ft.
$289,990
MLS#: 26049801

Affton
9211 Alpine Drive
3 Beds
2 Baths
2,066 Sq.Ft.
$275,000
MLS#: 26048930

Affton
7210 Shellburne Drive
3 Beds
1 Baths
1,446 Sq.Ft.
$264,900
MLS#: 26046778
Affton
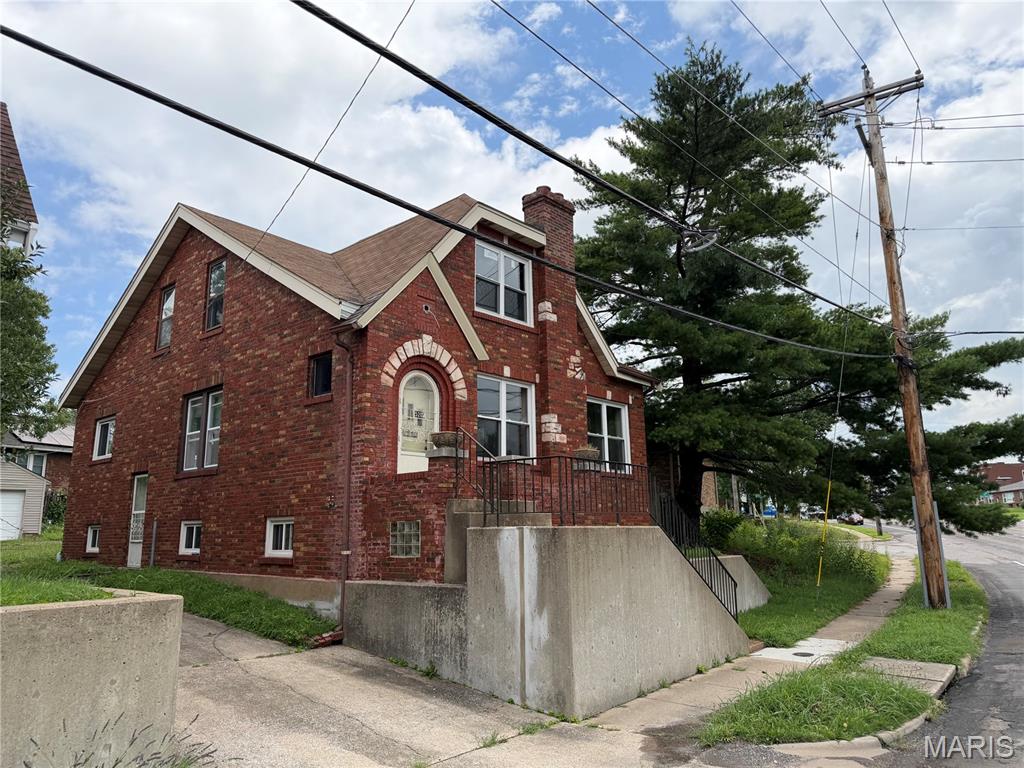
5207 Weber Road
5 Beds
2 Baths
1,680 Sq.Ft.
$260,000
MLS#: 26045278
Affton
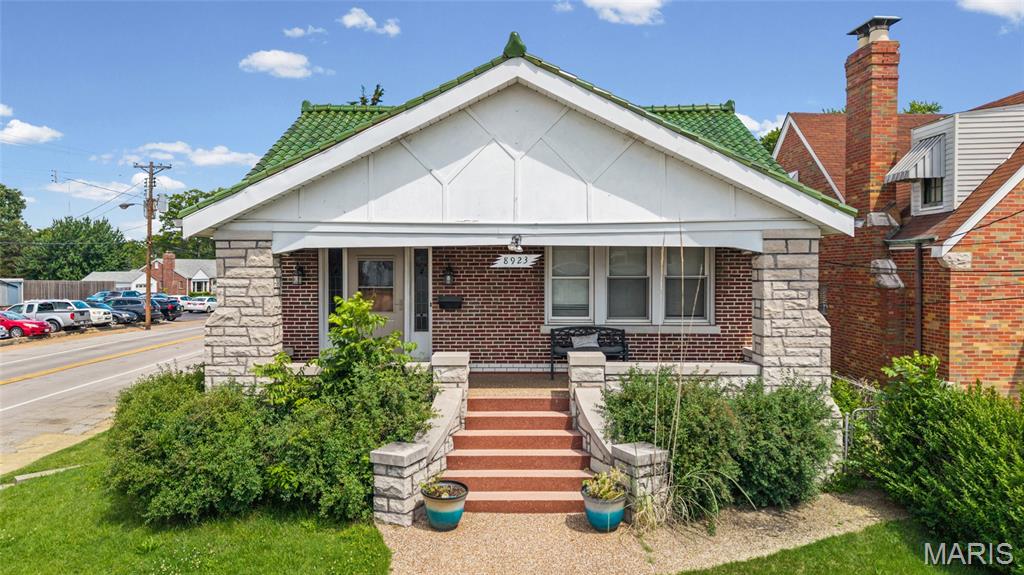
8923 Gravois Road
3 Beds
2 Baths
2,982 Sq.Ft.
$285,000
MLS#: 26033287
