


Property
Beds
4
Full Baths
3
1/2 Baths
None
Year Built
2007
Sq.Footage
4,634
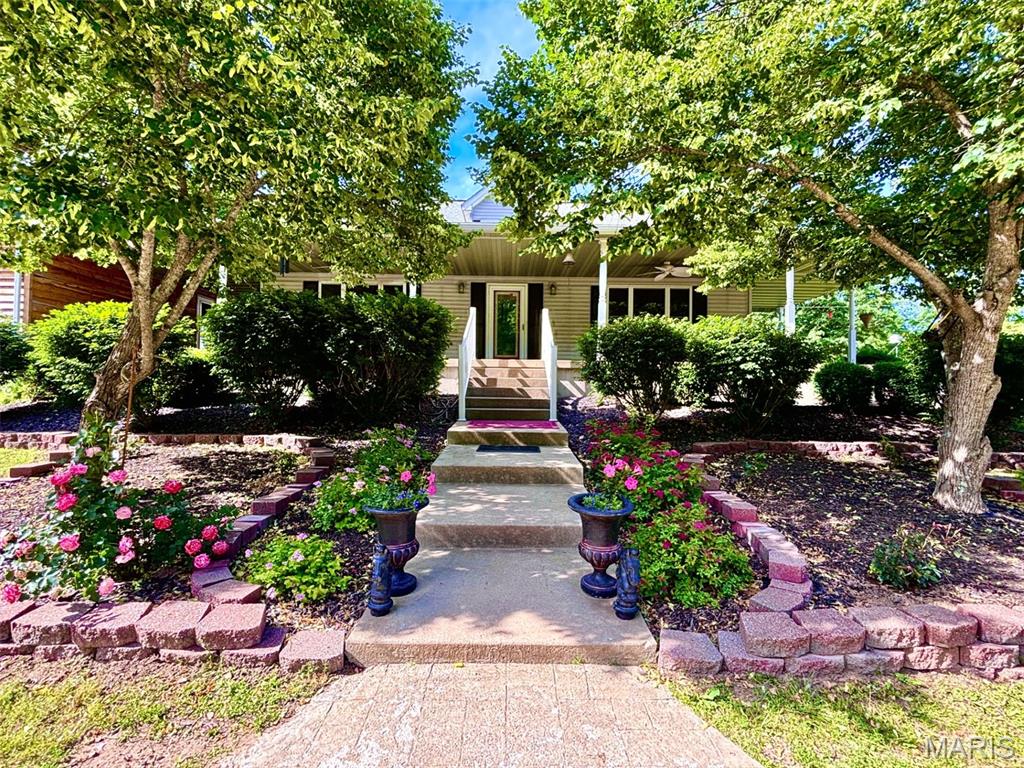
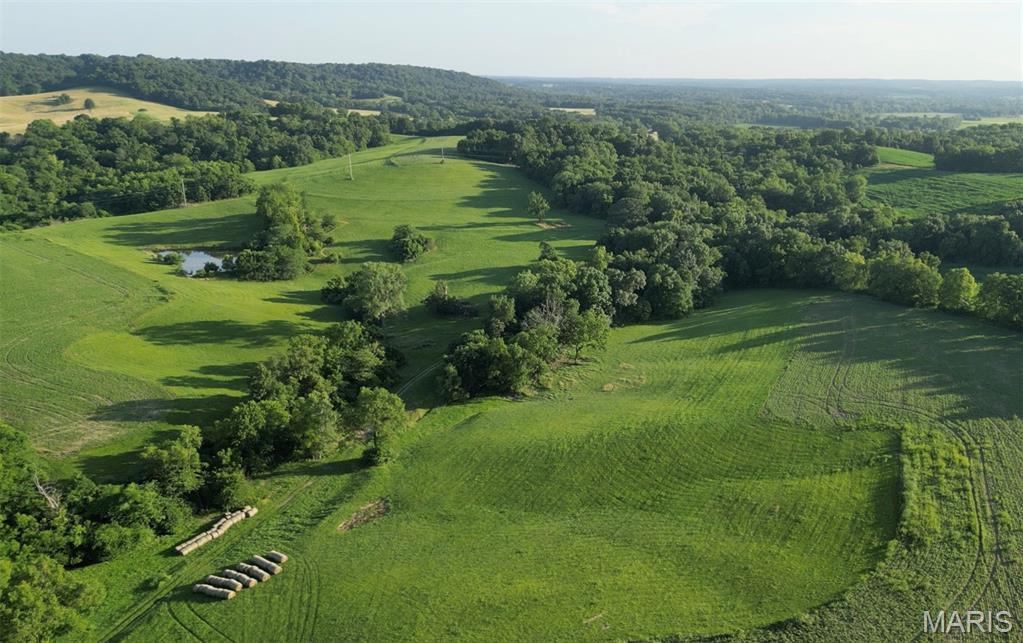
Welcome to Johnson Valley Farm, a beautiful 62 acre property in Dora, Missouri, offering the perfect combination of spacious country living and a working livestock farm! This impressive 4-bedroom, 3-bath home boasts over 4,000 sq. ft. of living space with abundant storage throughout. The main level features a stunning step-down living room with vaulted ceilings and a cozy wood-burning fireplace, spacious kitchen with island and propane stove, separate dining room, and a primary suite with garden tub and double sinks. The fully finished walkout basement offers 2 oversized bedrooms, a bathroom, family room, game room, and under-stair shelter. Laundry hookups on both levels add convenience. Recent updates include a new roof in June 2026 and a furnace approximately one year old. One of the home's unique features is the enclosed breezeway connecting the attached 3-car garage directly to the house, complete with a convenient mudroom. This thoughtful design allows you to bring in groceries, unload the vehicle, and enter your home without ever stepping out into the rain or weather! Additional features include central heat and air, electric and propane, generator transfer switch, full RV hookup, and a welcoming covered front porch overlooking the beautiful countryside. Outside, you'll find 62.5 acres of mostly open pasture with some woods, completely fenced for livestock, 2 ponds, corrals with a head chute, livestock walk-through, and 4 outdoor water spigots. The impressive 40x64 shop features electric, water, a partially concrete floor, and 10-foot insulated doors. Enjoy an established orchard with apple, pear, cherry, and peach trees, along with grapevines. Johnson Valley Farm offers everything you need for raising livestock, enjoying the outdoors, and living the country lifestyle you've been dreaming of!
Features & Amenities
Interior
-
Other Interior Features
High Speed Internet, Pantry, Vaulted Ceiling(s), Walk-In Closet(s)
-
Total Bedrooms
4
-
Bathrooms
3
-
Above Grade Finished Area
2317.0
-
Basement YN
YES
-
Cooling YN
YES
-
Cooling
Central Air
-
Fireplace YN
YES
-
Heating YN
YES
-
Heating
Electric, Propane, Wood
-
Main Level Bedrooms
4
-
Pet friendly
N/A
Exterior
-
Garage
Yes
-
Garage spaces
3
-
Construction Materials
Brick, Vinyl Siding
-
Patio and Porch Features
Deck, Porch
-
Pool
No
-
View
Pasture, Trees/Woods
Area & Lot
-
Lot Features
Many Trees, Pasture
-
Lot Size(acres)
62.0
-
Lot Size(square feet)
2,700,720
-
Property Type
Farm
-
Property Sub Type
Farm
-
Architectural Style
Traditional
Price
-
Sales Price
$979,000
-
Tax Amount
$2,381
-
Financing Options
Cash, Conventional
-
Sq. Footage
4,634
-
Price/SqFt
$211
HOA
-
Association
No
School District
-
Elementary School
Fairview Elem.
-
Middle School
Fairview Elem.
-
High School
West Plains Sr. High
Property Features
-
New Construction
NO
-
Water Source
Private, Well
Schedule a Showing
Showing scheduled successfully.
Mortgage calculator
Estimate your monthly mortgage payment, including the principal and interest, property taxes, and HOA. Adjust the values to generate a more accurate rate.
Your payment
Principal and Interest:
$
Property taxes:
$
HOA fees:
$
Total loan payment:
$
Total interest amount:
$
Location
County
Howell
Elementary School
Fairview Elem.
Middle School
Fairview Elem.
High School
West Plains Sr. High
Listing Courtesy of Jess Campbell, Living The Dream Inc.
RealHub Information is provided exclusively for consumers' personal, non-commercial use, and it may not be used for any purpose other than to identify prospective properties consumers may be interested in purchasing. All information deemed reliable but not guaranteed and should be independently verified. All properties are subject to prior sale, change or withdrawal. RealHub website owner shall not be responsible for any typographical errors, misinformation, misprints and shall be held totally harmless.

Broker/Realtor/Sales
Paul Dameron
Call Paul today to schedule a private showing.

* Listings on this website come from the FMLS IDX Compilation and may be held by brokerage firms other than the owner of this website. The listing brokerage is identified in any listing details. Information is deemed reliable but is not guaranteed. If you believe any FMLS listing contains material that infringes your copyrighted work please review our DMCA policy and learn how to submit a takedown request.© 2024 FMLS.
Related Properties

Unincorporated
251 Private Road 314-25
None Beds
None Baths
N/A
$865,000
MLS#: 26069163
Unincorporated
352 Madison Wayne 9305
3 Beds
2 Baths
2,599 Sq.Ft.
$895,000
MLS#: 26035573
Unincorporated
117.25 acres Hwy 79
None Beds
None Baths
N/A
$998,750
MLS#: 26001352
