Properties

Browse or get in touch to schedule a walkthrough.

  • Nearby me
Price range

Popular Features

Community Features

Association

Property Features

Waterfront

View

Exterior Features

Interior Features

Style

10000 properties match your criteria

Updated 1 minute ago

E-Alert name
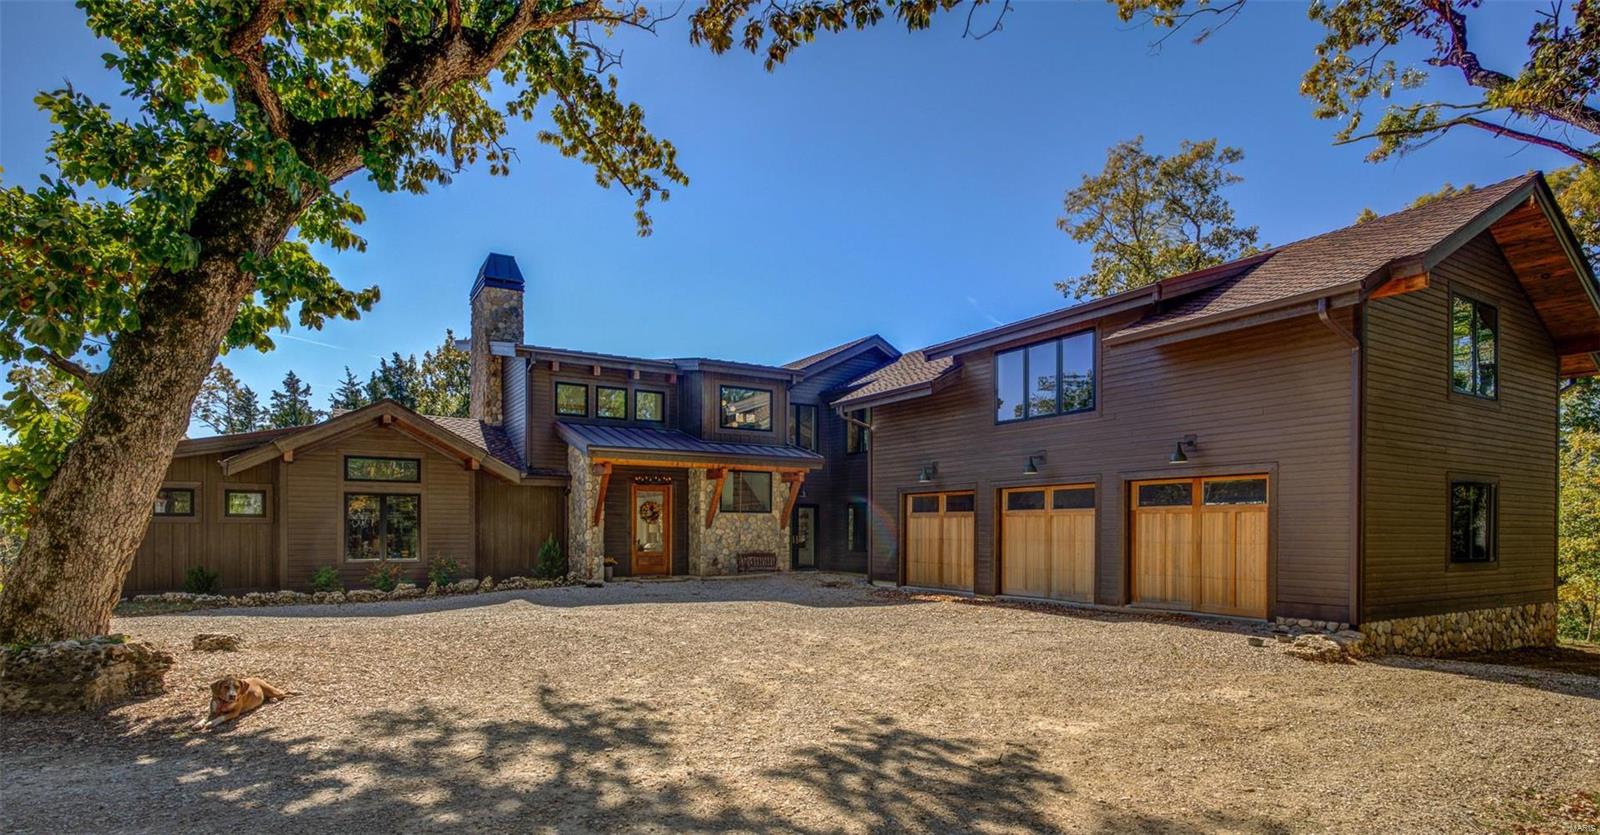
THIS ONE OF A KIND CONTEMPORARY RUSTIC EQUESTRIAN PROPERTY on private 16.71+/- acre lot w/magnificent views is extraordinary in every detail & design w/natural elements sourced carefully to make it unique. This open floor plan boasts timber frame accents, stone fireplace, polished concrete flooring & wall of windows w/22’ wood-beamed vaulted ceiling to capture the VIEW. Master suite on ML complete w/hickory wood flooring, vaulted pine wood ceiling, & walk-out to private deck; gourmet kitchen w/custom cabs & high-end SS appliances, dining area, folding window to exterior counter on covered deck, & laundry on ML. UL extends living quarters w/3 bedrooms each w/private bath, & larger room w/pine wood walls & ceiling. The great outdoors features a 5-stall barn w/tack room, outdoor riding arena, 2 grazing pastures, a spring-fed pond, & horse/hiking trails. Easy access to I-44 & Eureka amenities. AAA Rockwood School District. Must see! *NO ENTERING PROPERTY/TRESPASSING W/O AN APPOINTMENT*
#22066298

Eureka

1173 Eureka Road

4 Beds

4 Baths

3,496 Sq.Ft.

$1,400,000

MLS#: 22066298
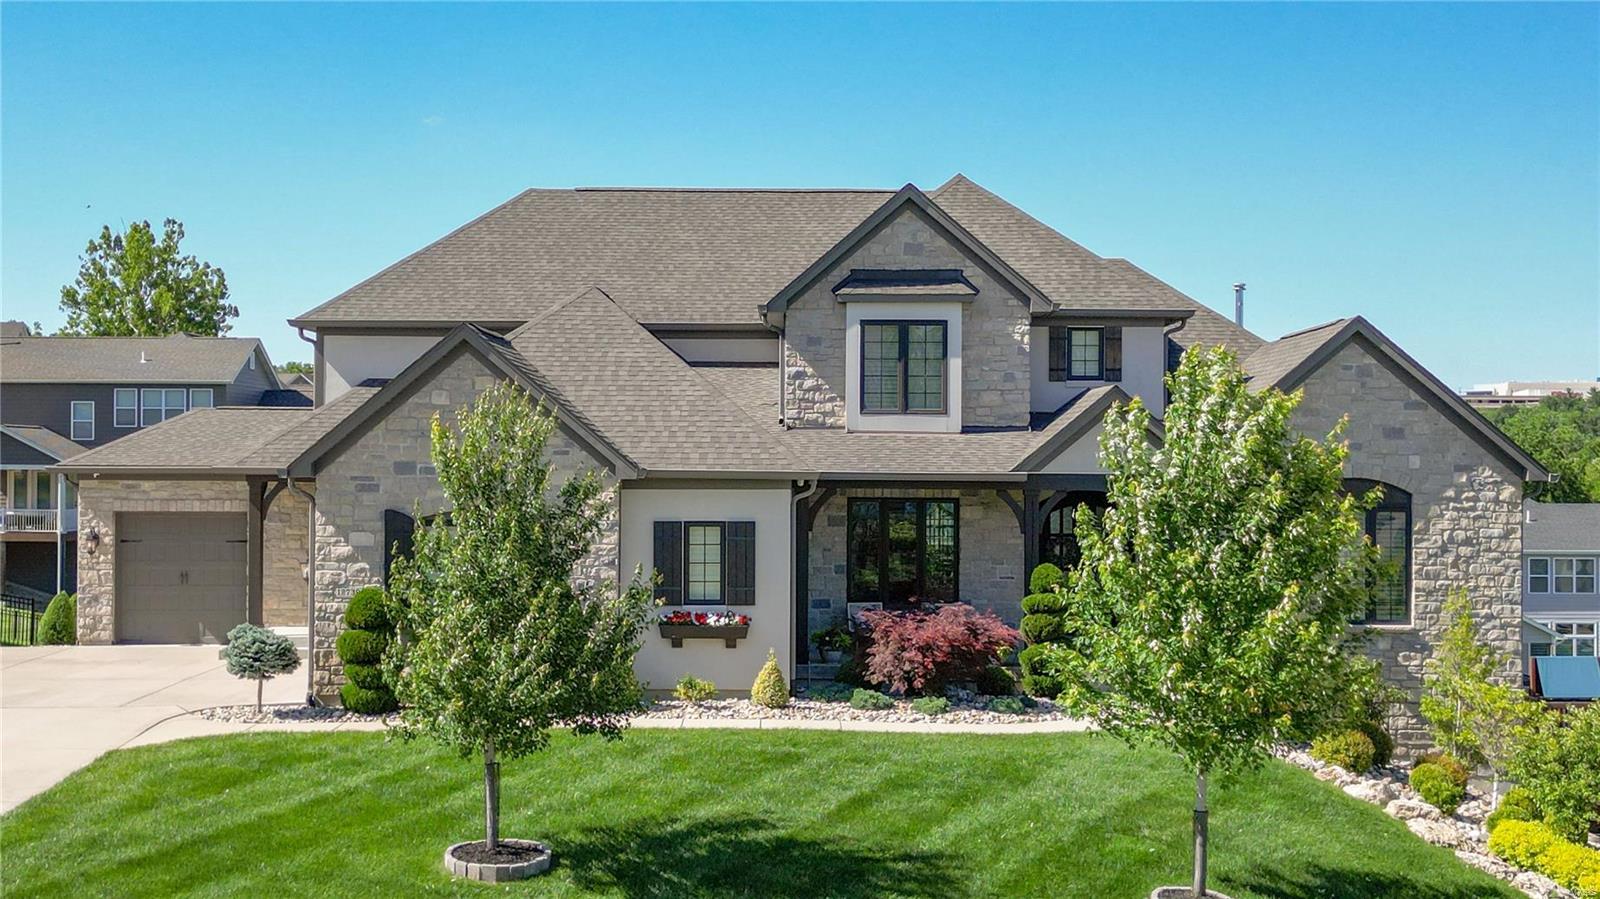
Welcome to your dream home in Des Peres! This exquisite estate offers unparalleled luxury with 4 spacious beds & 4.5 baths. Designed for comfort & sophistication, it’s an ideal sanctuary for families & entertainers alike. The main floor master suite boasts a generous walk-in closet & spa-like ensuite bath. The custom kitchen features top-of-the-line appliances, ample cabinetry, & large center island, perfect for culinary enthusiasts. The expansive greatroom offers a warm & inviting space for relaxation & entertainment. Cozy up in the hearth room with a charming fireplace, ideal for family moments. A private office provides a quiet, productive environment. Three additional spacious bedrooms, each with beautifully appointed bathrooms, ensure comfort for all. The landscaped grounds offer a serene retreat for outdoor entertaining. Located in a desirable Des Peres neighborhood, enjoy easy access to top-rated schools, shopping, dining, & recreational amenities.
#24024233

St Louis

12739 Chandler Ridge Court

4 Beds

4 Baths

5,343 Sq.Ft.

$1,400,000

MLS#: 24024233
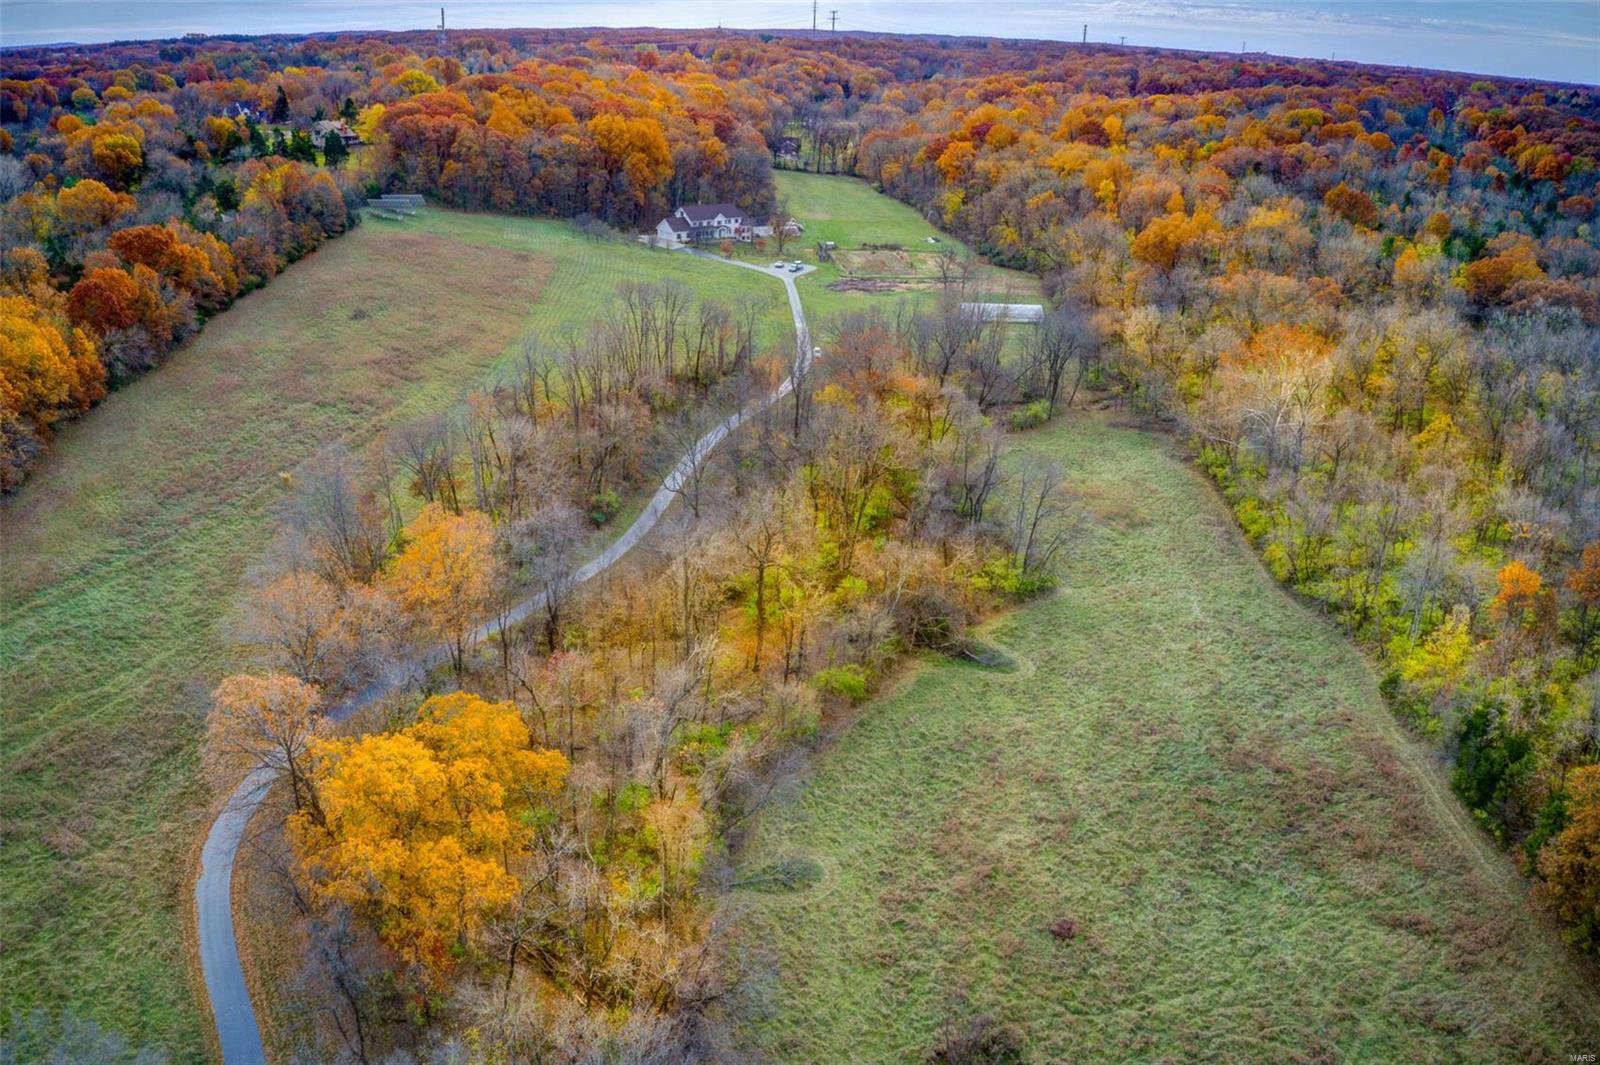
Enjoy ur own private piece of paradise in Wildwood! 36.979+/-acres rolling hills & flat pastureland w/7 bdrm, 6½ baths, 3-car attached & 2-car detached garage. Tranquil drive along the tree-lined driveway to the classic, spacious 5,200+/- sqft, 2stry home nestled at the top of a hill which has been loved & maintained by 1family. Recently refinished gleaming hardwd flrs thru-out most of home. ML boasts a fam rm w/a brick surround FP &built-ins, dining rm, eat-in kitchen, 1/2 bath, screened-in porch & mother-in-law wing:2 bedrms, each w/en-suite bath, &1 w/W/D hookups, its own separate kitchen, &office. UL you will find 5 generous bdrms all w/wd flrs. MS w/HUGE WI closet & bath w/dble sinks .4 add'l bdrms share hall bath. Sleeping area w/ensuite bath & laundry complete UL. Attic area potential for add'l living space. Unfinished, WOLL w/full bath.New stone coated steel roof w/venting system 2020. Energy efficient &eco friendly solar panels.ADA ramps @front door &screened-in porch door.
#21080046

Wildwood

18320 Rieger Road

7 Beds

6 Baths

5,200 Sq.Ft.

$1,400,000

MLS#: 21080046
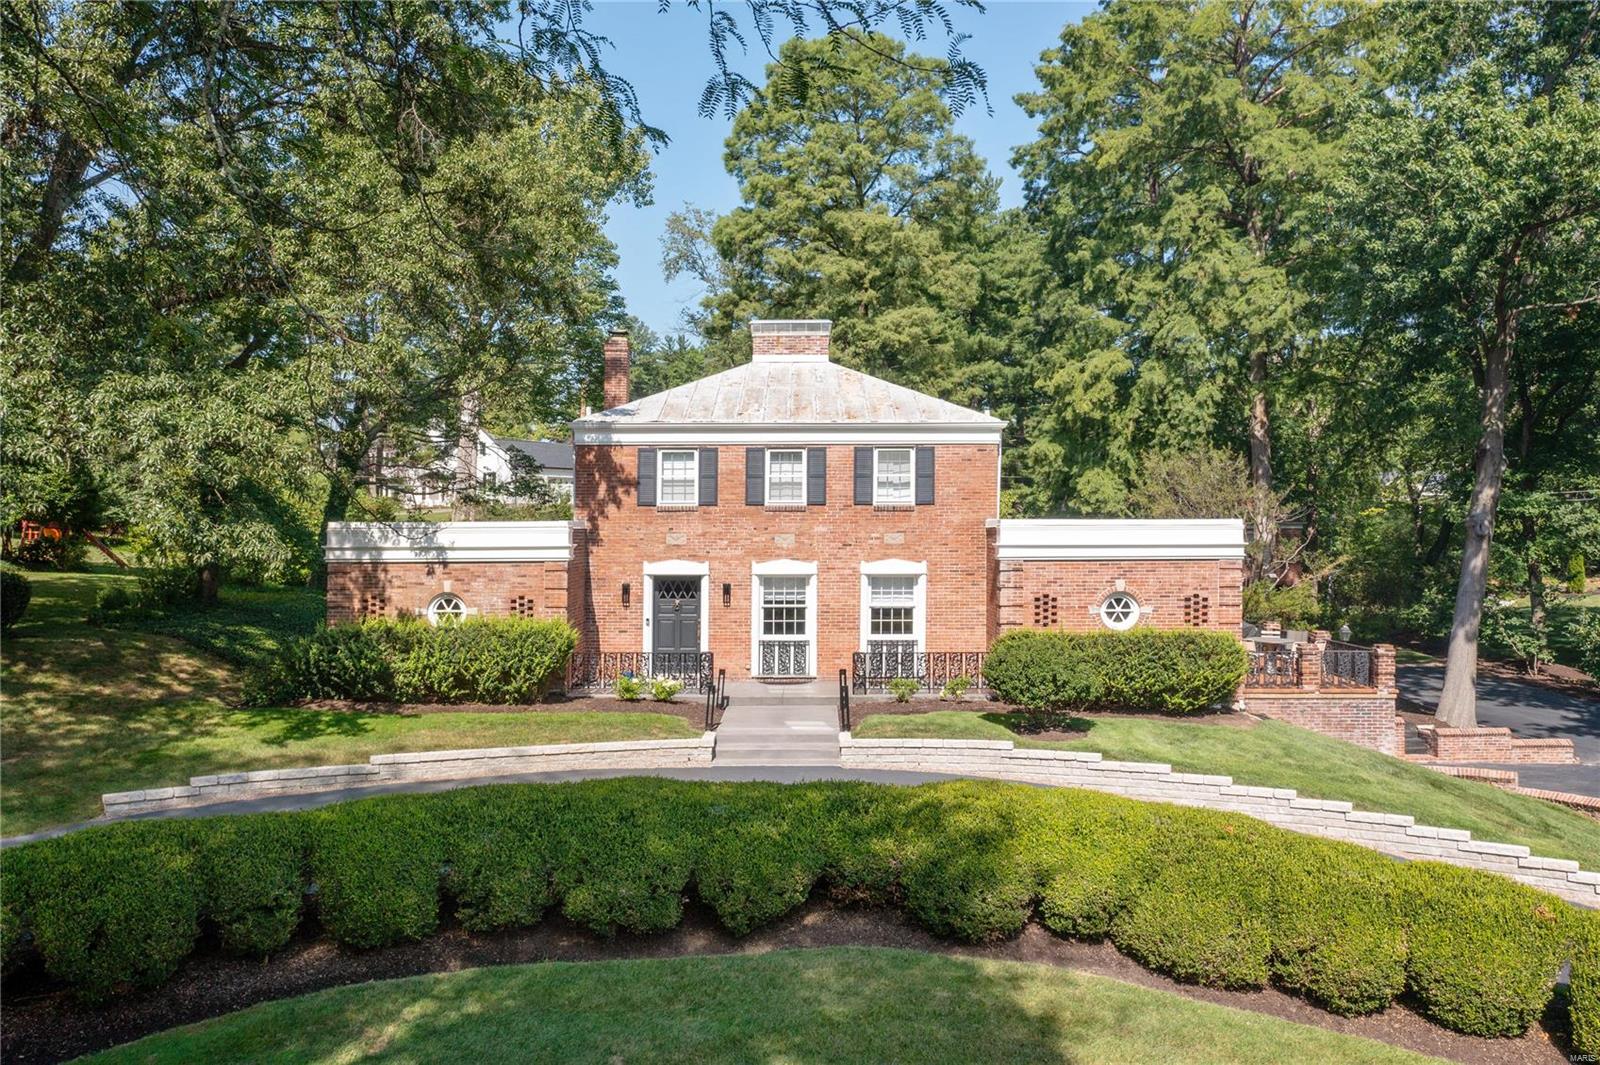
For comp purposes only.
#23061267

Ladue

27 Briarcliff

3 Beds

2 Baths

4,000 Sq.Ft.

$1,400,000

MLS#: 23061267
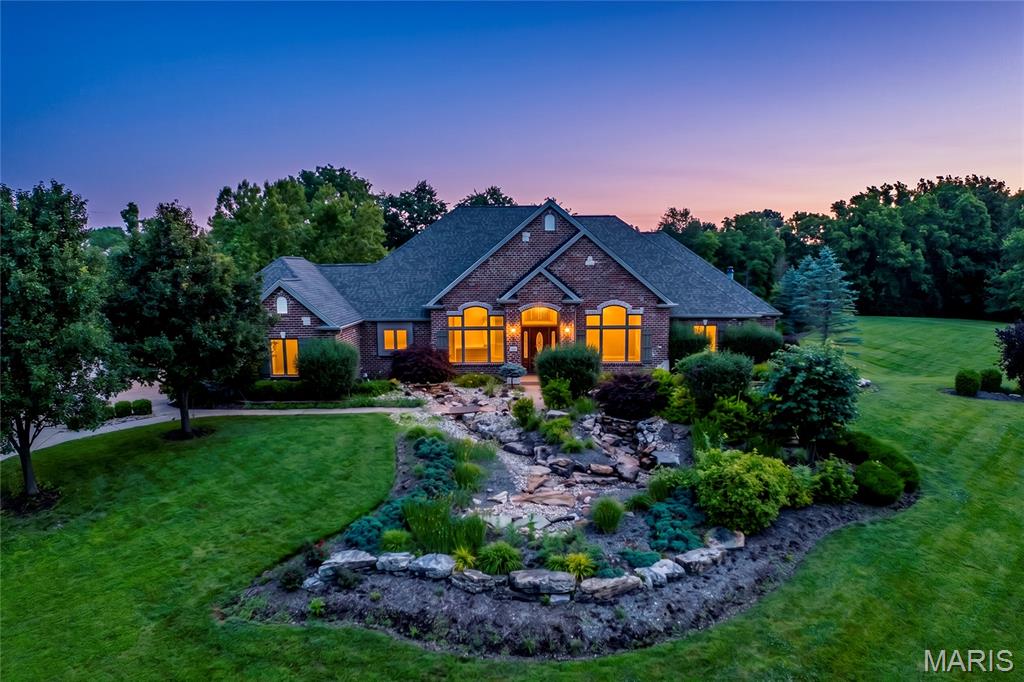
Stunning brick and stone ranch-style home sitting on 3 private acres surrounded by mature trees and scenic views! This custom-built home boasts 5 bedrooms, 4 full bathrooms, 3 half bathrooms, and over 6,500 square feet of living space including the finished walkout lower level. The property also features an attached 3 car garage and a detached 52 x 40 foot detached garage with a bonus room.

The front door opens to the impressive entry foyer with a gallery staircase and leads to the elegant dining room and stunning great room. The great room boasts a floor-to-ceiling brick fireplace, custom millwork, a wall of windows overlooking the grounds, and French doors that open to the expansive deck.

The designer kitchen features custom glazed cabinetry, granite countertops, commercial-grade appliances, a butler’s pantry, dining area with a bay window, and opens to the hearth room with a beautiful brick and stone fireplace. The light-filled sunroom provides the perfect place to relax and enjoy the picturesque setting.

The luxurious main floor primary suite boasts a brick fireplace, private sitting area, deck access, walk-in closets, and a spa-like bathroom with a jetted tub, separate shower, and dual vanities. The stylish powder room and laundry room complete the main level.

The finished walkout lower level is designed for entertaining and features a spacious recreation room with a stone fireplace, wet bar, office, workout room, guest suite, two additional bedrooms connected by a Jack and Jill bathroom, and a half bathroom. The lower level also features ample storage space.

Other highlights include: extensive custom millwork, coffered ceilings, professional landscaping, multiple waterfalls, newer hardwood floors on the main level, and painted neutral colors throughout most of the home.

Relax outside on the expansive deck overlooking the scenic grounds, enjoy the beautifully landscaped yard with waterfalls. Location could not be better – close to major highways, restaurants, shops, parks, hiking trails, wineries, and Francis Howell schools!
#26037028

Defiance

220 Northlind Drive

5 Beds

4 Baths

6,521 Sq.Ft.

$1,400,000

MLS#: 26037028
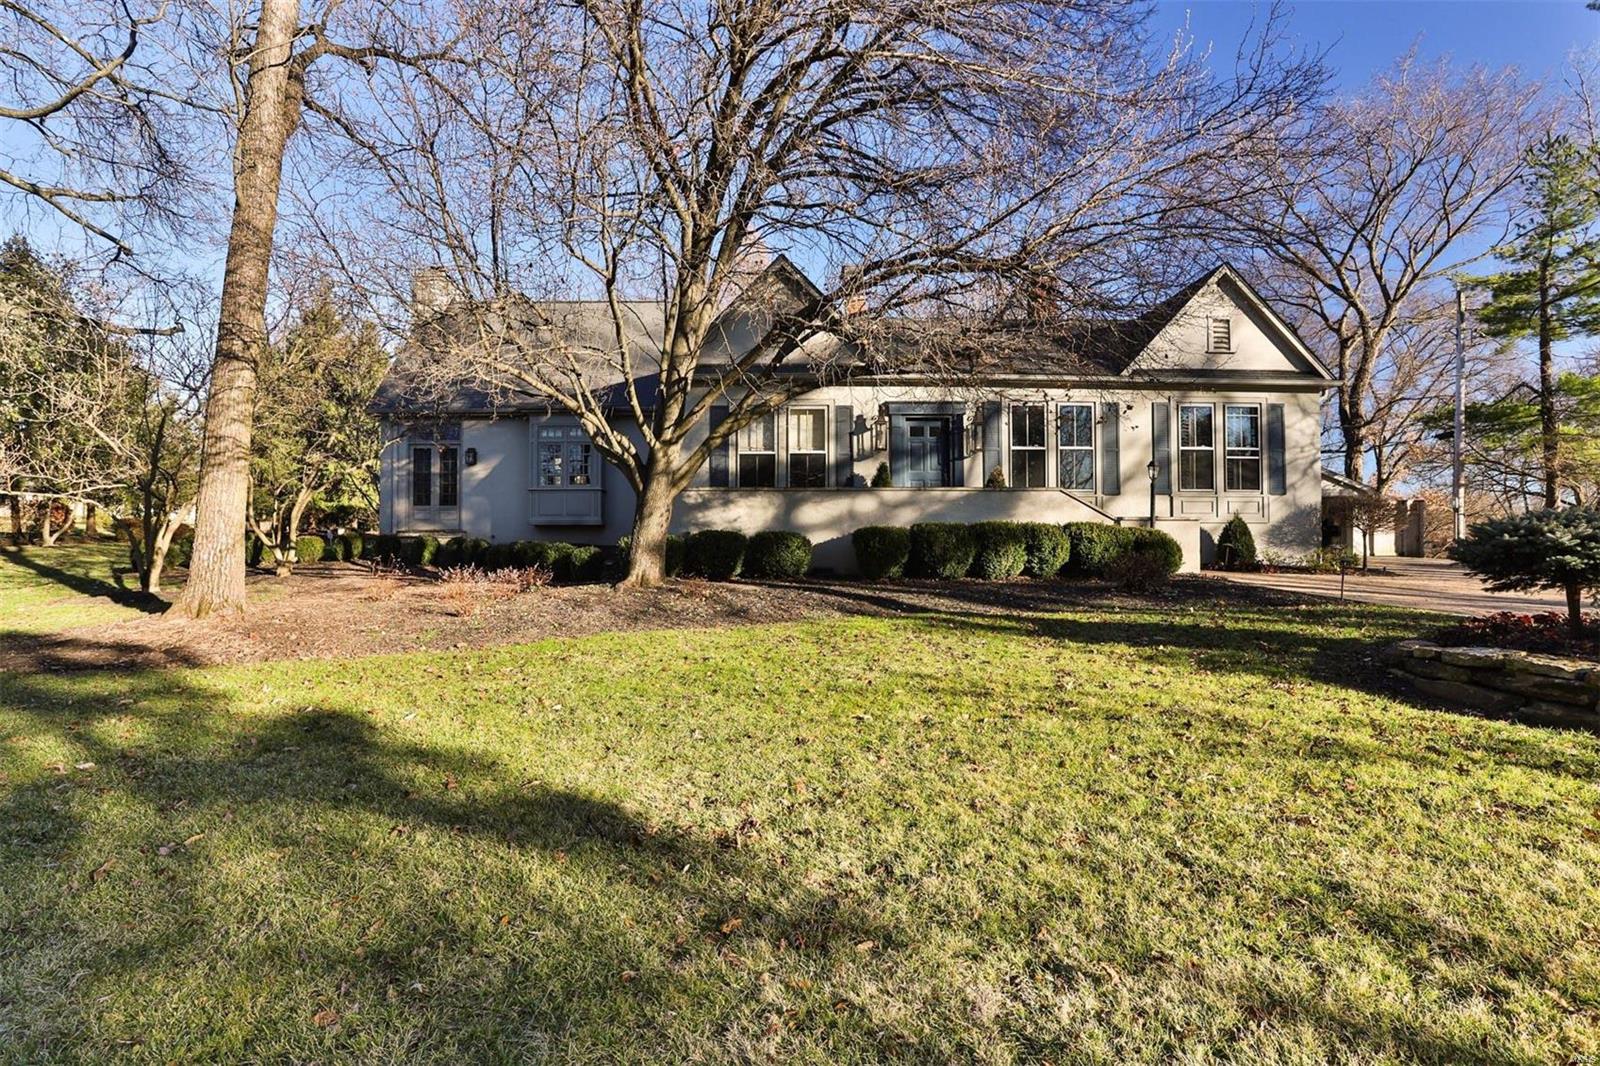
This beautiful Ladue home has been completely reimagined by Jacob Laws interior design.  This unique property, which sits on acre, is being offered fully furnished.  Upon entry you are greeted by gorgeously redesigned living and dining areas along with office which could be converted to third bedroom.  The impressive kitchen features large eat-in island, wood burning fireplace, breakfast room, along with the finest appliances. The expansive butler’s pantry includes Carrara counters and leaded glass displays. A vaulted great room with stone fireplace and separate bar is perfect for entertaining. The master suite provides gracious dressing room, walk-in closets and a travertine bathroom. The main level also includes additional bedroom/full bath and main floor laundry. The lower level boasts a wine cellar and tasting room along with additional full bath.  The exterior includes exquisite gardens, spacious stone patios and an in-ground pool. A rare offering, conveniently located in Ladue. Additional Rooms: Wine Cellar
#21003071

Ladue

250 N Price Road

3 Beds

3 Baths

4,160 Sq.Ft.

$1,400,000

MLS#: 21003071
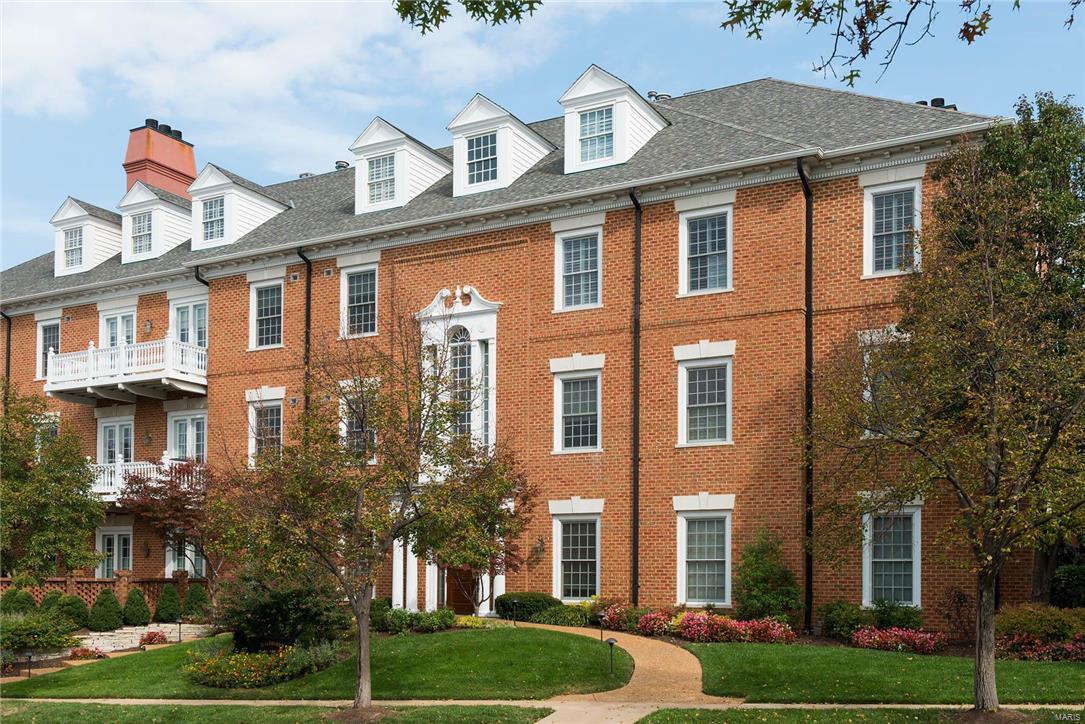
Why not step out of the elevator into your penthouse Home with a View.  This luxury mid-town Clayton condo is a welcome alternative to endless high-rise corridors.  Park the car in your meticulous and well-lit garage and the elevator transports you to the front door.  The double height windowed Living Room imbues the house with a distinctly modern sensibility. Three decks extend from the living room, Kitchen/Family room and MBR.   There is a gracious formal Dining Room and open Kitchen.   Set above the surrounding property the charming MBR terrace offers a vista of Clayton to the West.  10ft ceilings, built-ins, and craftsmanship intricately mesh to create a living space that feels refined yet comfortable. The MBR has a gas fireplace, 2 separate baths and huge closets.  Adjoining the MBR is a sitting room with built-in entertainment cabinet where the office with 2nd washer/dryer is accessed.  In the late1980’s midtown NYC was exciting again. The same is true of midtown Clayton today. Location: Upper Level
#16074323

Clayton

23 Topton Way 4PH

2 Beds

3 Baths

4,109 Sq.Ft.

$1,400,000

MLS#: 16074323

For Comp Purposes Only
#22028826

Ladue

48 Fair Oaks Drive

4 Beds

3 Baths

4,603 Sq.Ft.

$1,400,000

MLS#: 22028826
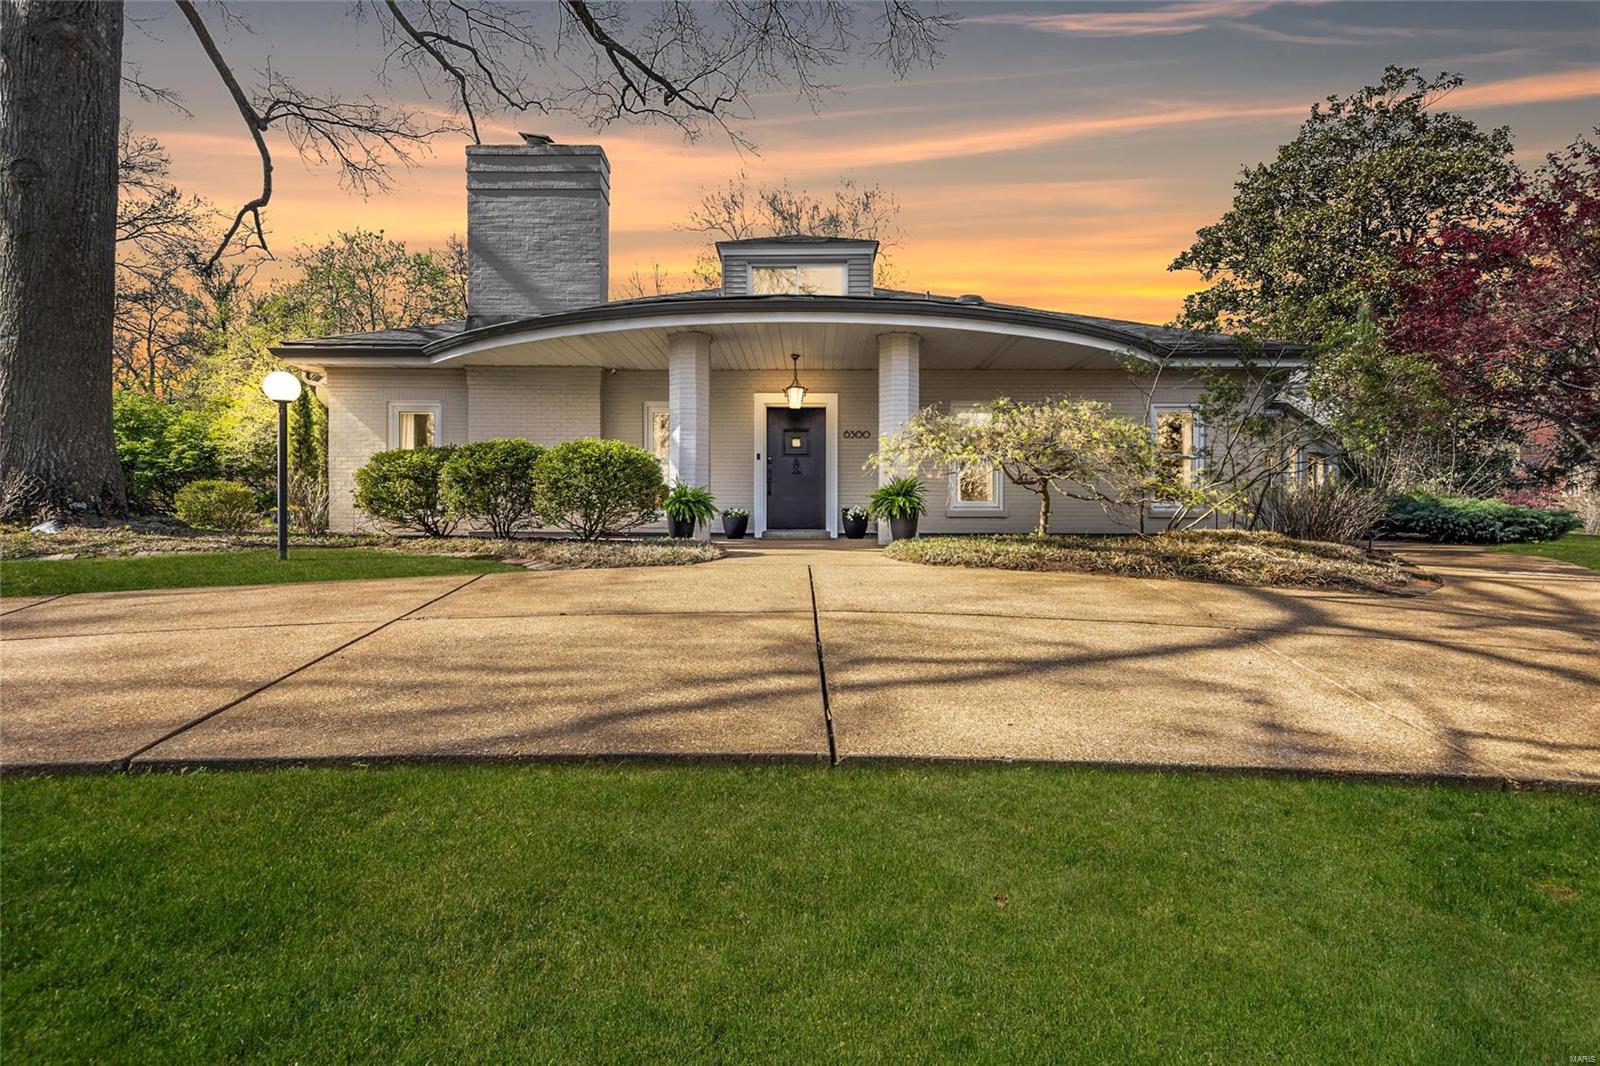
Welcome to 6300 Alexander Dr, a classic mid-century gem meticulously remodeled and nestled in the highly sought-after neighborhood of Ellenwood. As you step into this timeless 5-bed, 4-bath home, you'll be captivated by its unique blend of modern design, history, and sophistication. With high end finishes throughout, including Miele and SubZero appliances and an exquisite quartz waterfall island, this distinctive California contemporary has dual primary suites and expansive main floor living.  At almost 5,000 sq ft, this home is additionally comprised of multiple entertaining spaces, guest/office area, dining area, two fireplaces, main floor laundry, and almost 9’ and 10’ ceilings throughout. There are 3 additional bedrooms on the upper levels, a sizable patio, and attached 2-car garage.  Sited on the premier lot in the neighborhood with views of Forest Park and walking distance to Wash U, Art Hill, and shops and restaurants on Demun Ave, this unique living space is a must see!
#24007636

St Louis

6300 Alexander Drive

5 Beds

3 Baths

4,869 Sq.Ft.

$1,400,000

MLS#: 24007636

for comp purposes only.
#15056488

Ladue

9 Ridgewood Road

5 Beds

3 Baths

5,329 Sq.Ft.

$1,400,000

MLS#: 15056488
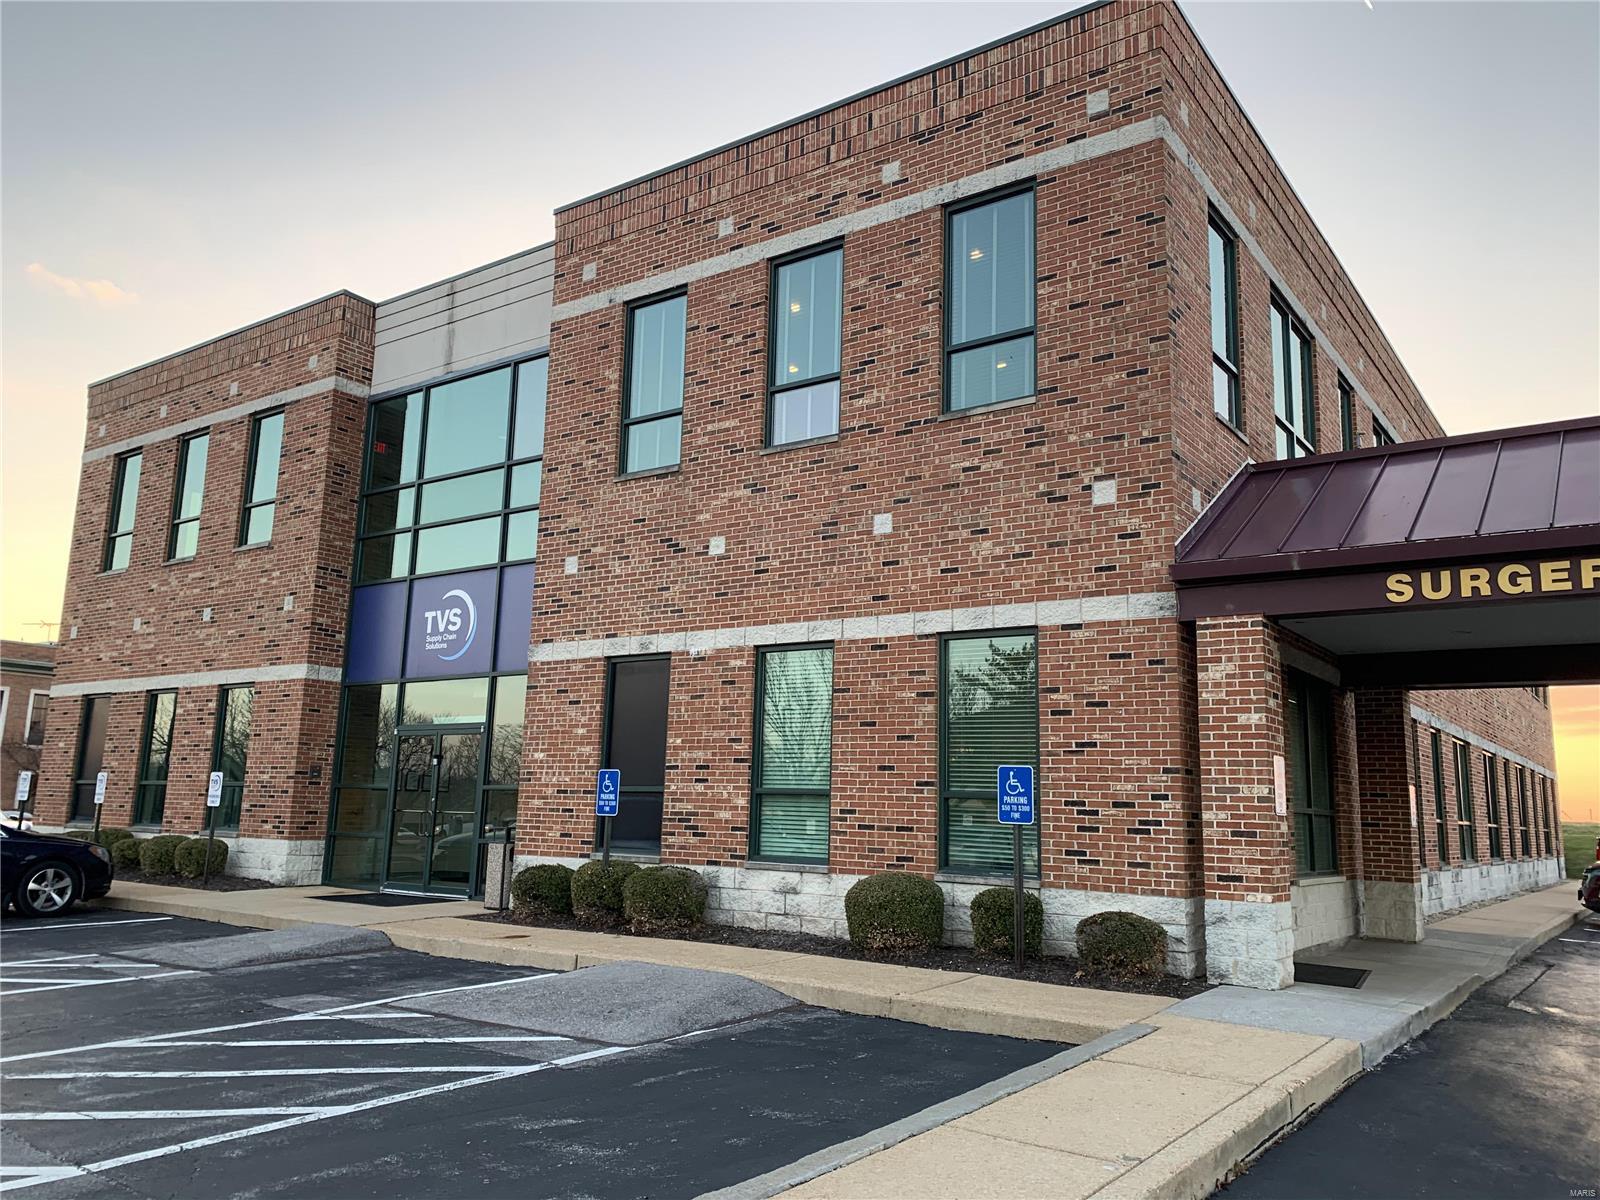
This 14,360 sf brick exterior, low maintenance office building is demised with floor plans for medical offices, professional services, and /or general offices & is available For Sale NOW at a 8.5% cap rate! This could be an ideal investment for the owner user with a 100% leased building that offers short term income until you're prepared to occupy. Local businesses thrive in this highly desirable area that offers quick & easy access to I-70 & Hwy 370. The two Tenants are TVS Supply Chain Solutions North America, Inc that occupies the 7180 sf upper level & approx. 1,483 sf of the 1st floor & the Lease expires 6/31/21. Novamed Surgery Center of St. Peters, LLC occupies the balance of 5697 sf of the main level and the current Lease expires 4/30/2022. Both Tenants are on Full Service Leases.
Price includes new roof prior to Closing. The Leases, 2019 Year End Financials, the YTD for 2020, & property tours are available to buyers that can provide a written financing prequalification letter. Some Accessible Features Location: Business Park, City, Corner Location, High Traffic, Other
#20084079

St Peters

114 Piper Hill

None Beds

None Baths

14,360 Sq.Ft.

$1,400,000

MLS#: 20084079
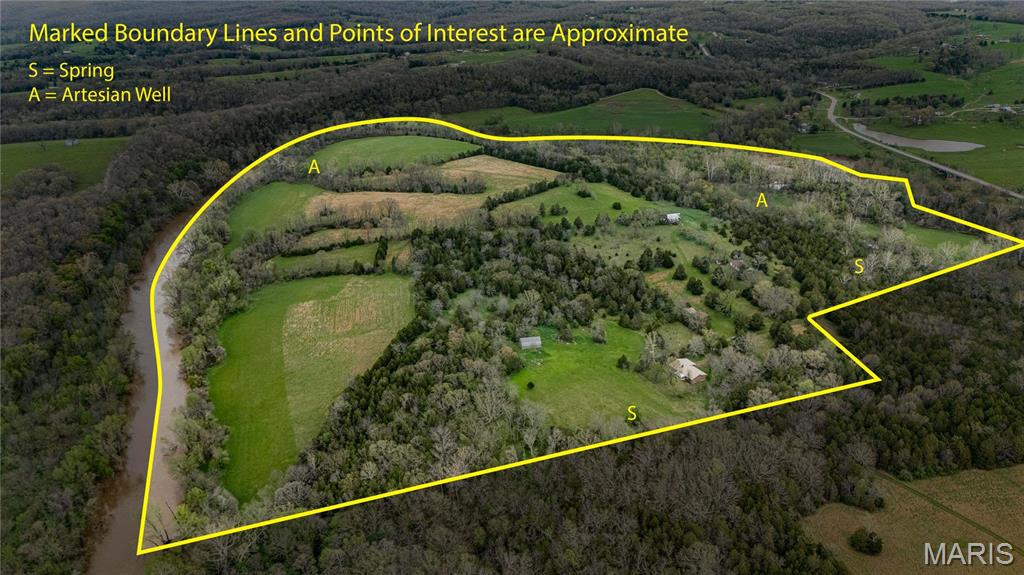
Escape to 132 acres of pure potential—where nature, function, and freedom meet just outside of Bonne Terre. This breathtaking property features rich agricultural ground, two meandering rivers, and multiple artesian wells, creating the perfect canvas for farming, recreation, or building your dream estate. Enjoy ultimate privacy with two homes: an 1,858 sq. ft. main residence with attached garage, plus a charming 1950s second home ready for your vision. With two wells, two septic systems, and several functional outbuildings, this land offers both utility and beauty. A rare opportunity to own a slice of paradise with limitless possibilities.
#25029041

Bonne Terre

8619 Highway E

3 Beds

2 Baths

1,858 Sq.Ft.

$1,400,000

MLS#: 25029041
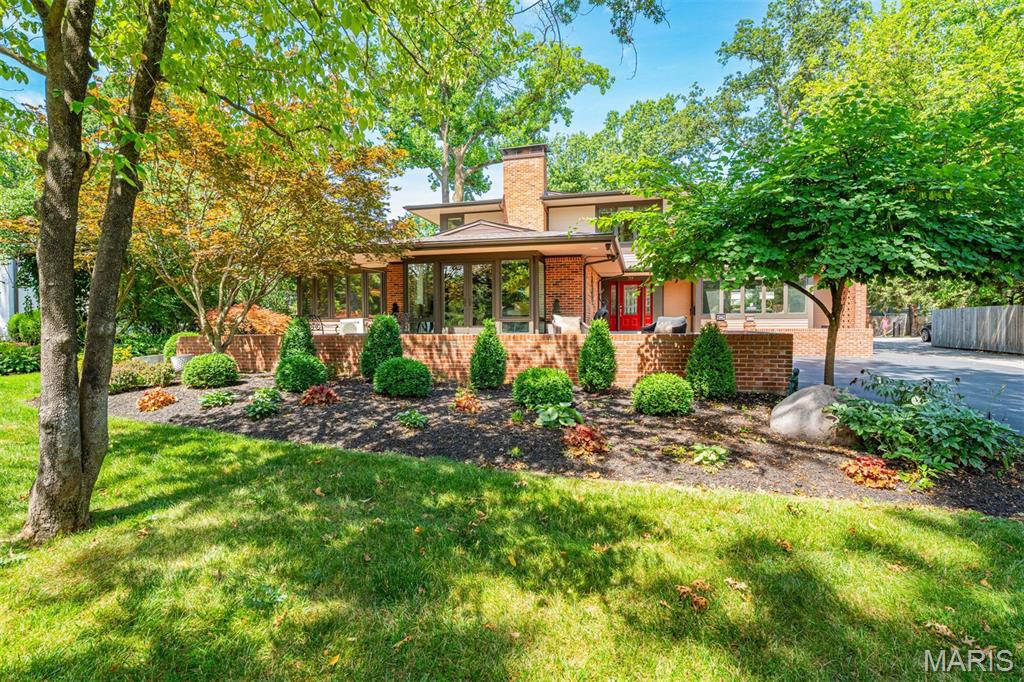
Tucked away in one of Webster Groves' most desirable neighborhoods, every inch of this prairie style home has been meticulously renovated within the past 5 years. A deep front patio leads to the charming red entry door. Behind the door two generously sized gathering spaces flow into the light filled sun porch (used as a dining room) and large chef's kitchen. Renovated in 2022, the eat-in kitchen boasts a walk-in pantry, quartzite counter tops, a luxury Ilve range, and ample space for multiple cooks to work together. Completing the main level is a private primary suite with two walk-in closets (one with a full-sized washer and dryer), a designer bath, and French doors leading out to the pool area. Located upstairs are the original primary suite with ensuite bath and walk-in closet and two additional bedrooms and another full bath. The partially finished basement includes a sauna which will remain with the home. The owners' attention to detail does not stop with the inside spaces. Beginning in 2019, the backyard space has been transformed into a private oasis comprised of a dining/grilling area, firepit, hot tub and custom pool. Rounding out the improvements is an oversized three car garage and motorized gate allowing for additional privacy and security. The attention to detail is evident in every corner of this home. This sophisticated and luxurious Webster Groves gem is ready to find its new owners.
#25049284

Webster Groves

719 Sherwood Drive

4 Beds

3 Baths

3,844 Sq.Ft.

$1,400,000

MLS#: 25049284
None
#25079985

Ballwin

212 Meadowbrook Country Club Way

4 Beds

4 Baths

4,335 Sq.Ft.

$1,400,000

MLS#: 25079985
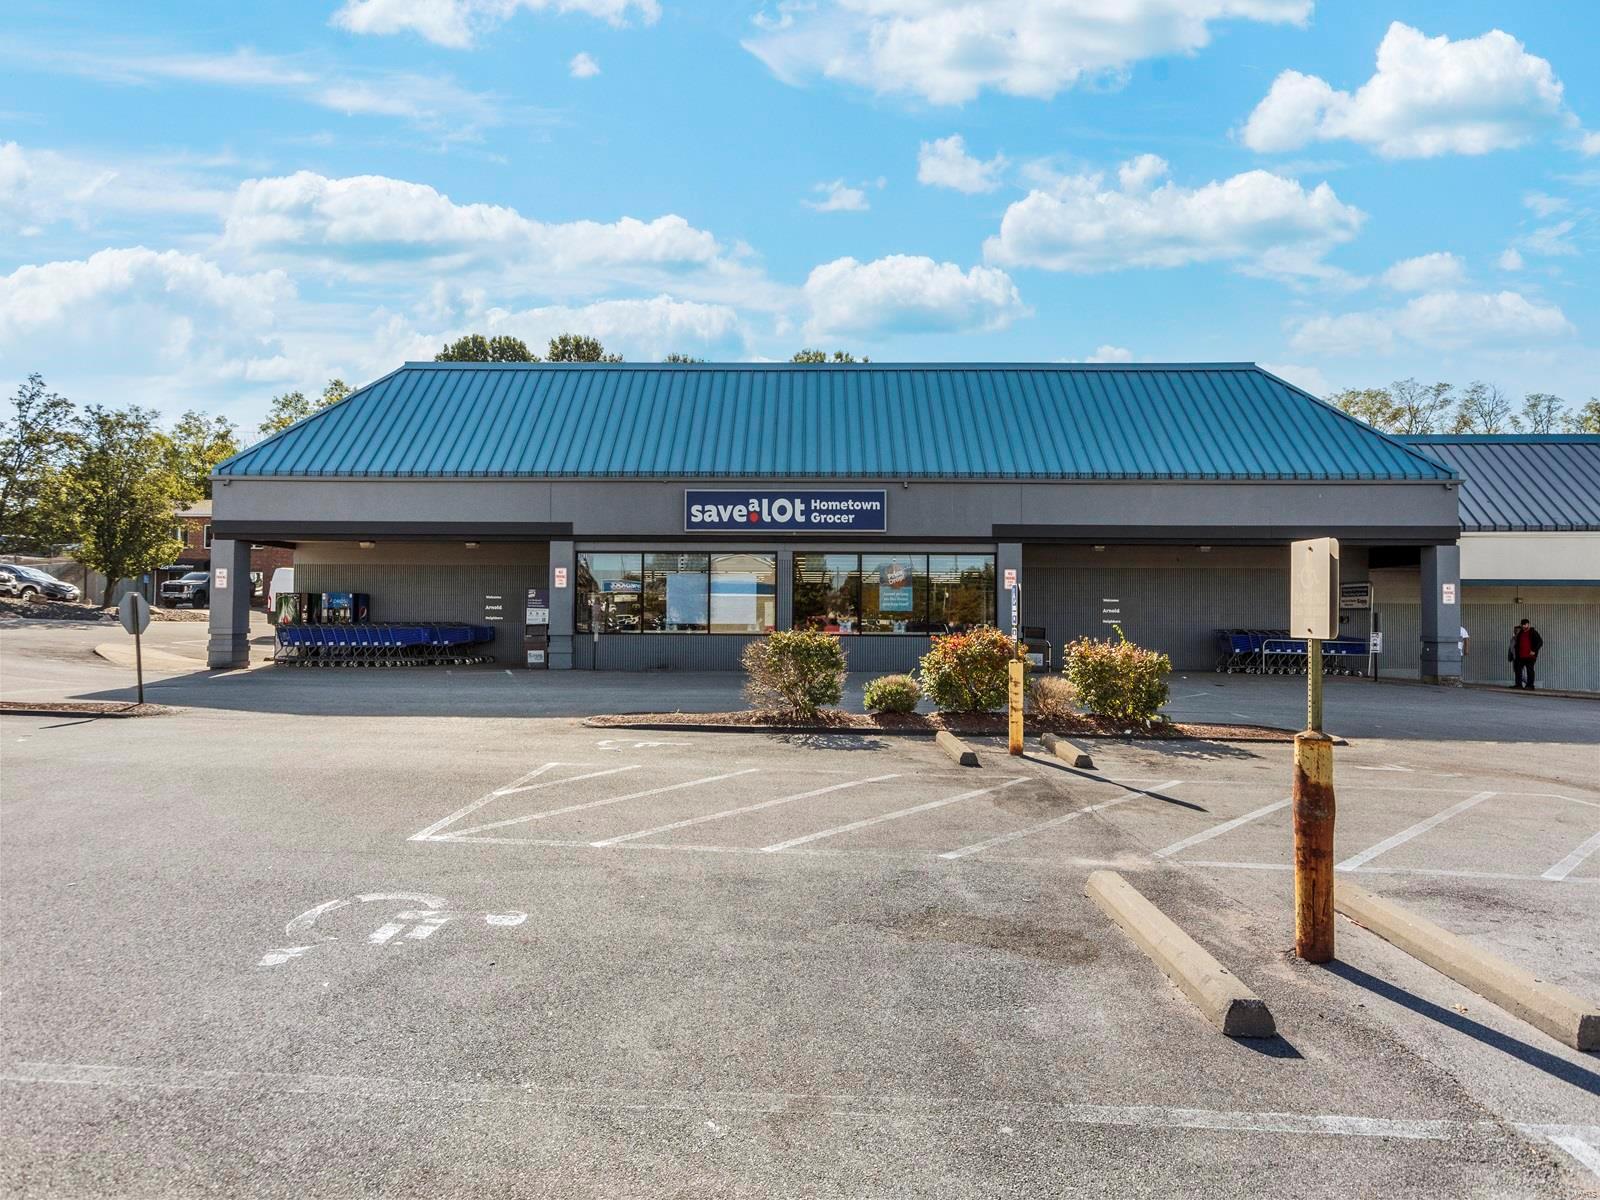
Great opportunity to own 1.21 acres, 11,800 sq ft building, currently used as grocery store. Walk in cooler and freezer. Two lavatories. One drive up dock door. High traffic area and great visibility. Location: Other, Retail Center
#25017590

Arnold

3610 Richardson Square Way

None Beds

None Baths

11,800 Sq.Ft.

$1,400,000

MLS#: 25017590

1 ... 268 269 270 271 272 ... 666
* Listings identified with the FMLS IDX logo come from FMLS and are held by brokerage firms other than the owner of this website. The listing brokerage is identified in any listing details. Information is deemed reliable but is not guaranteed. If you believe any FMLS listing contains material that infringes your copyrighted work please click here to review our DMCA policy and learn how to submit a takedown request. © 2024. First Multiple Listing Service, Inc.
 - property

Send a message

Message successfully sent.

Your message

What is 3 + 4 ?

Reason for contacting?

I agree to receive email communication and understand I can unsubscribe at any time.

I agree to be contacted by Rock Island Realty via call, email, and text for real estate services. To opt out, you can reply 'stop' at any time or reply 'help' for assistance. You can also click the unsubscribe link in the emails. Message and data rates may apply. Message frequency may vary. Privacy Policy

Sign Out

Virtual Assistant

Would you like to take the next step with this property? We can help you schedule a showing or virtual tour, or send you more details.

Yes, I would like more information.

Thank You for Your Reply, One of Our Agents will contact you as soon as possible

No, maybe later.

Thank you, you can always contact me via email, phone number or through the contact form.

Realhub AI

Lucy - Your AI-Powered Realtor

Update Your Temporary Password

Personalize your search

Enter your email and we'll notify you immediately when new listings match what you're looking for.

or enter email address

Already have an account ? Login here

Continue your home search

I agree to receive communications and understand I can unsubscribe at any time.

I agree to be contacted by Rock Island Realty via call, email, and text for real estate services. To opt out, you can reply 'stop' at any time or reply 'help' for assistance. You can also click the unsubscribe link in the emails. Message and data rates may apply. Message frequency may vary. Privacy Policy

Already have an account ? Login here

We use cookies

We use cookies primarily for analytics to enhance your experience. By accepting, you agree to our use of these cookies. You can manage your preferences or learn more about our cookies policy.
