Properties

Browse or get in touch to schedule a walkthrough.

  • Nearby me
Price range

Popular Features

Community Features

Association

Property Features

Waterfront

View

Exterior Features

Interior Features

Style

547548 properties match your criteria

Updated 1 minute ago

E-Alert name
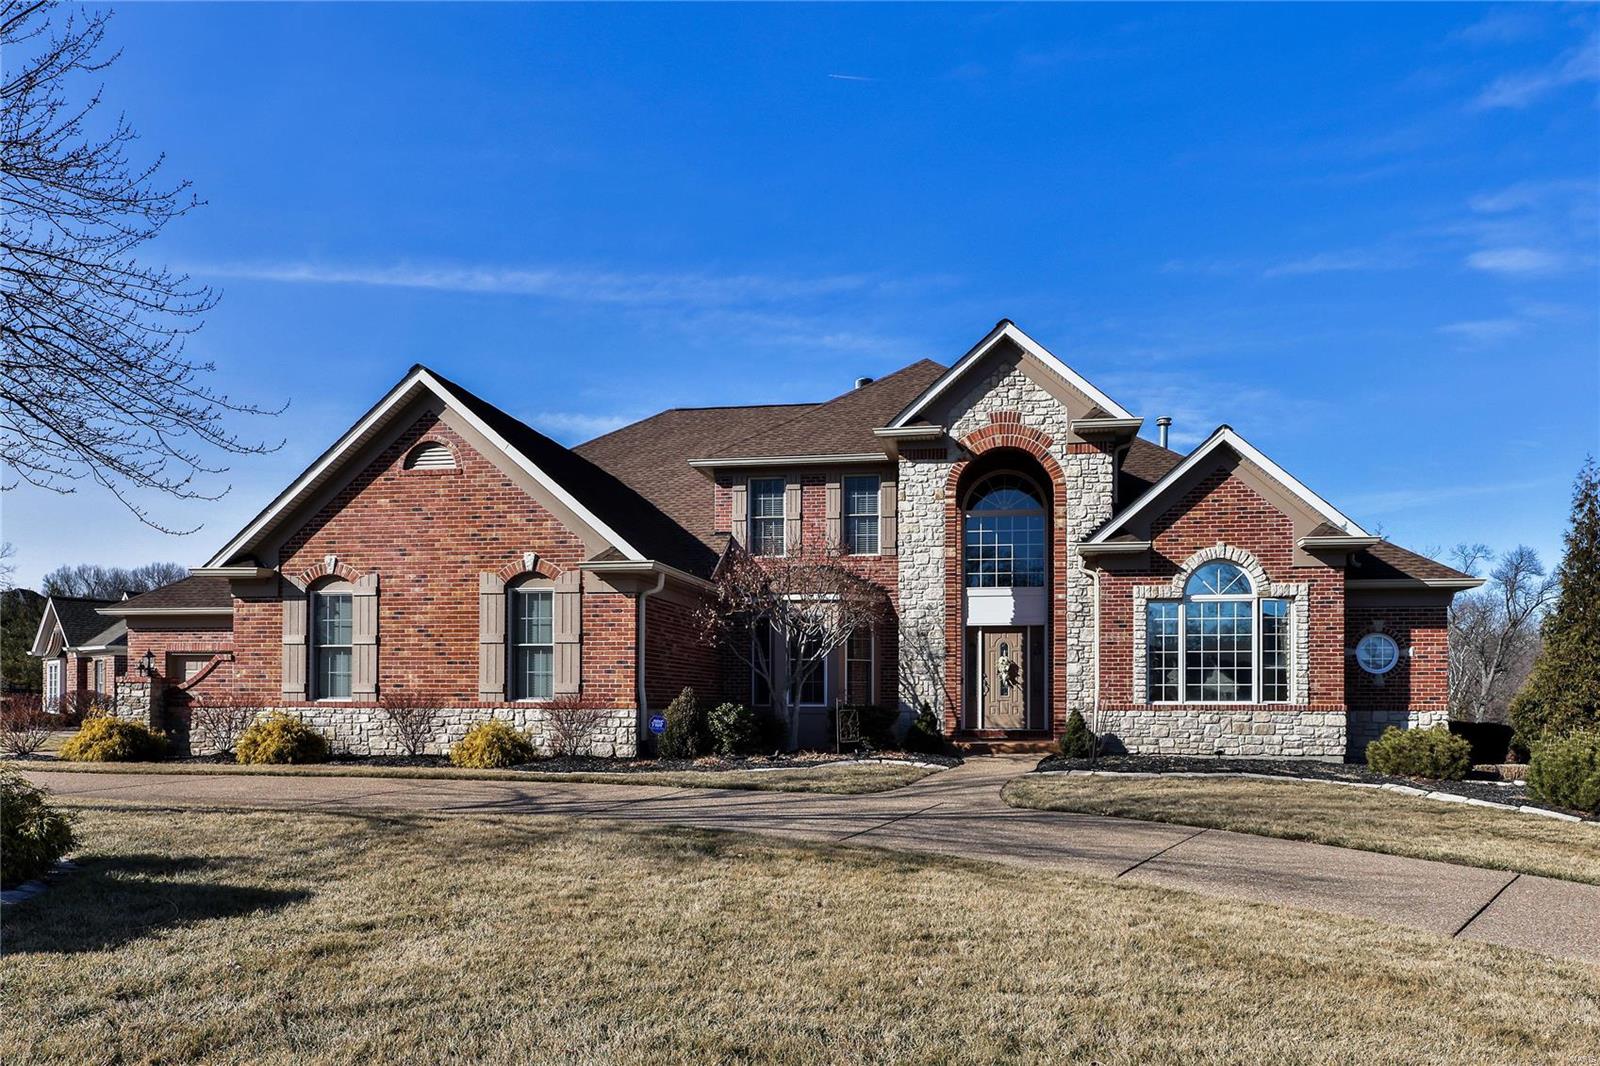
Discover luxury living in this exquisite 1.5-story stunning brick & stone front. Circle exposed aggregate driveway. Complimented by two story entry & T-staircase.  Step into elegance with main floor master suite, box window with window seat with cedar storage. Gorgeous master bath with adult separate vanities including nice make-up area. Built-in bookshelves adorn the space. Two story great room with see through fireplace. Wood floors on most of the main level.  Kitchen with granite counters, newer double oven and raised breakfast bar all open to breakfast room and hearth room elevate the kitchen's appeal. Dive into relaxation in the serene inground pool or entertain in the finished walkout lower level. 3-zone heating/AC, 2 hot water heaters, integrated speakers throughout.  4 car drywalled garage.  You'll love the professionally finished lower level with two different walk outs. Great storage for pool stuff. This home is a masterpiece of comfort and sophistication.
#24000108

St Charles

4324 Austin Pass Drive

5 Beds

4 Baths

6,110 Sq.Ft.

$990,000

MLS#: 24000108
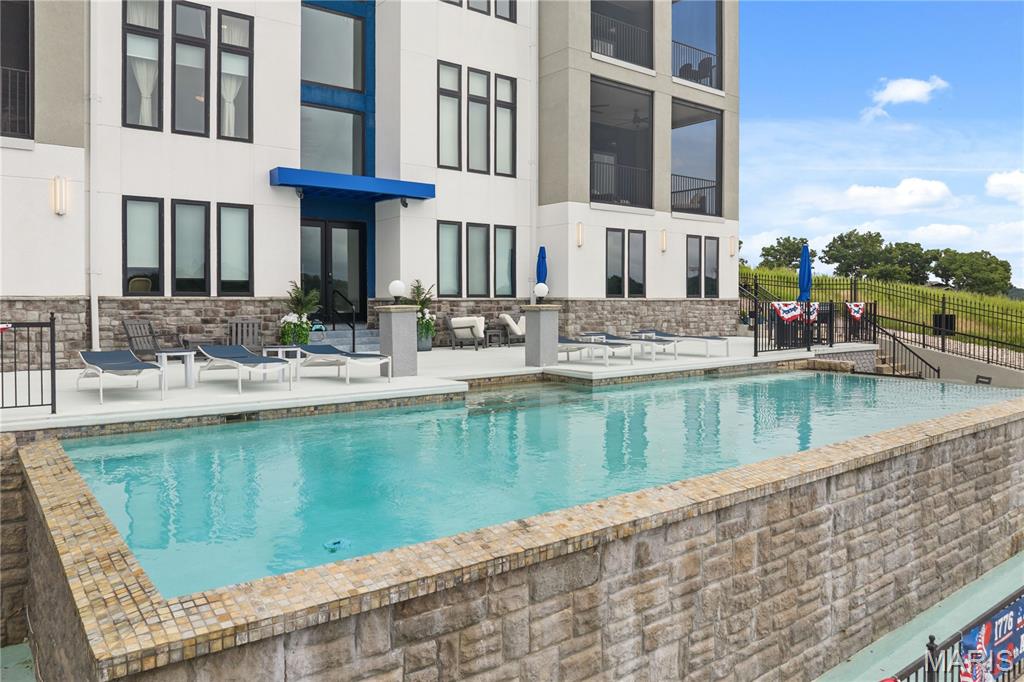
Welcome to the Exclusive Shores of Shawnee Bend—the Epitome of Luxury Living at Lake of the Ozarks! Nestled in this private 6-unit complex where NO RENTALS ARE ALLOWED, enjoy serene privacy free from crowds.
This breathtaking 3BR, 3.5BA first-class condo at MM18 in Sunrise Beach boasts extraordinary craftsmanship, high ceilings, & turnkey luxury!
KEY FEATURES: • GOURMET KITCHEN: Gas cooktop, ZLine appliances, XL island, honed granite counters, & walk-in pantry.
• ALL EN-SUITE BEDROOMS: 3 spacious bedrooms, each featuring a grand private bath.
• OUTDOOR LIVING: Massive tiled covered balcony overlooking the pool with captivating main channel lake views!
• BOAT SLIP INCLUDED: Features a 12x32 boat slip w/ 7,500 lb hoist & dedicated PWC slip.
• CONVENIENCE & AMENITIES: Detached garage, elevator access (NO STEPS!), gated community, infinity pool, hot tub, fire pit, & outdoor grill.
• PRIME LOCATION: Just 9 minutes to Lake Ozark shopping, dining, & entertainment. Elegance, sophistication, & true lakefront paradise await.
Turnkey, fully loaded, & priced to move fast—schedule your private tour today or check out the Virtual Tour!
#26036240

Sunrise Beach

40 Just Us Place 2B

3 Beds

3 Baths

1,964 Sq.Ft.

$990,000

MLS#: 26036240
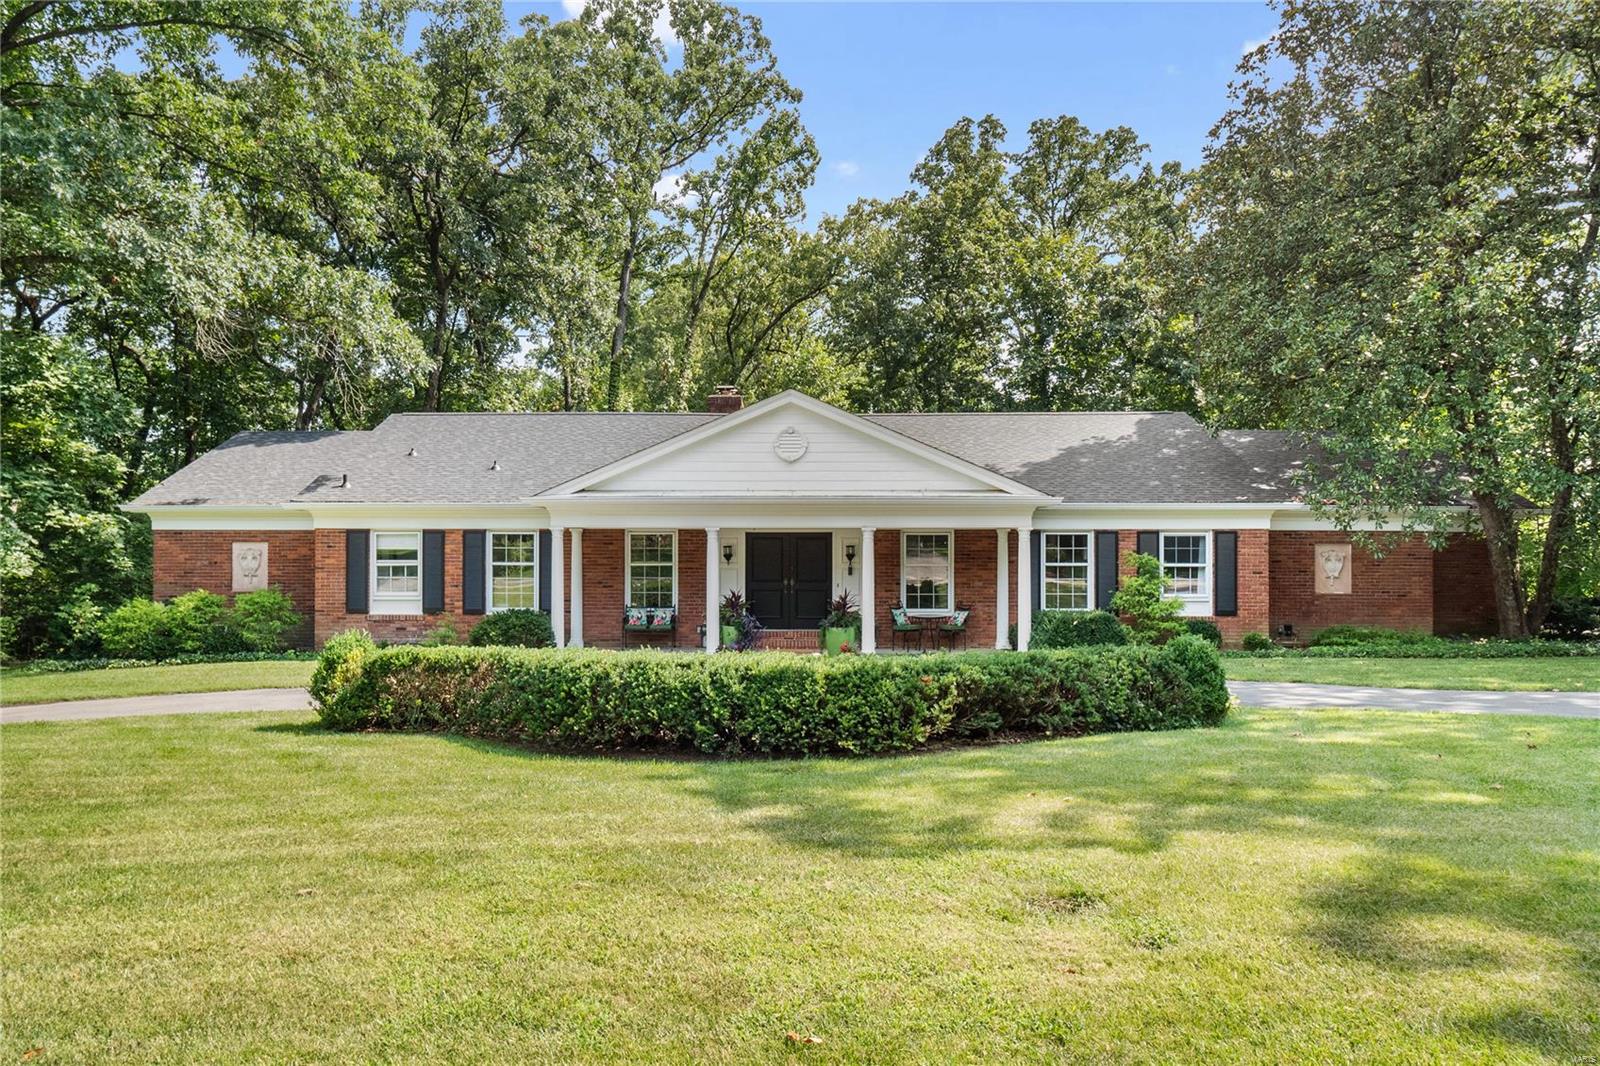
This exceptional updated ranch-style home offers a blend of modern elegance & classic charm. This immaculate residence boasts stunning curb appeal w/ a circle drive & a large, level front yard. The inviting living rm & dining rm set the tone for sophistication. The spacious great rm features a vaulted & beamed ceiling, a gas fireplace & a convenient wet bar. The kitchen is a dream, showcasing an oversized island, custom cabinets, stainless appliances & an eat-in area complete w/ a bay window seat. The primary suite features a generous bedrm w/ 3 closets & full bath w/ double sinks, a jetted tub & walk-in shower. 3 addtl bedrms, 2 full baths & a laundry rm complete the ML. The walk-out LL features a family rm w/ a fireplace, walk-behind wet bar, rec rm & half bath. The backyard is equally impressive, backing to trees & offering a gracious patio w/ a custom vaulted ceiling & an outdoor fireplace. This home provides a harmonious blend of indoor & outdoor living, making it a must-see!
#24047506

St Louis

30 Portland Drive

4 Beds

3 Baths

4,107 Sq.Ft.

$990,000

MLS#: 24047506
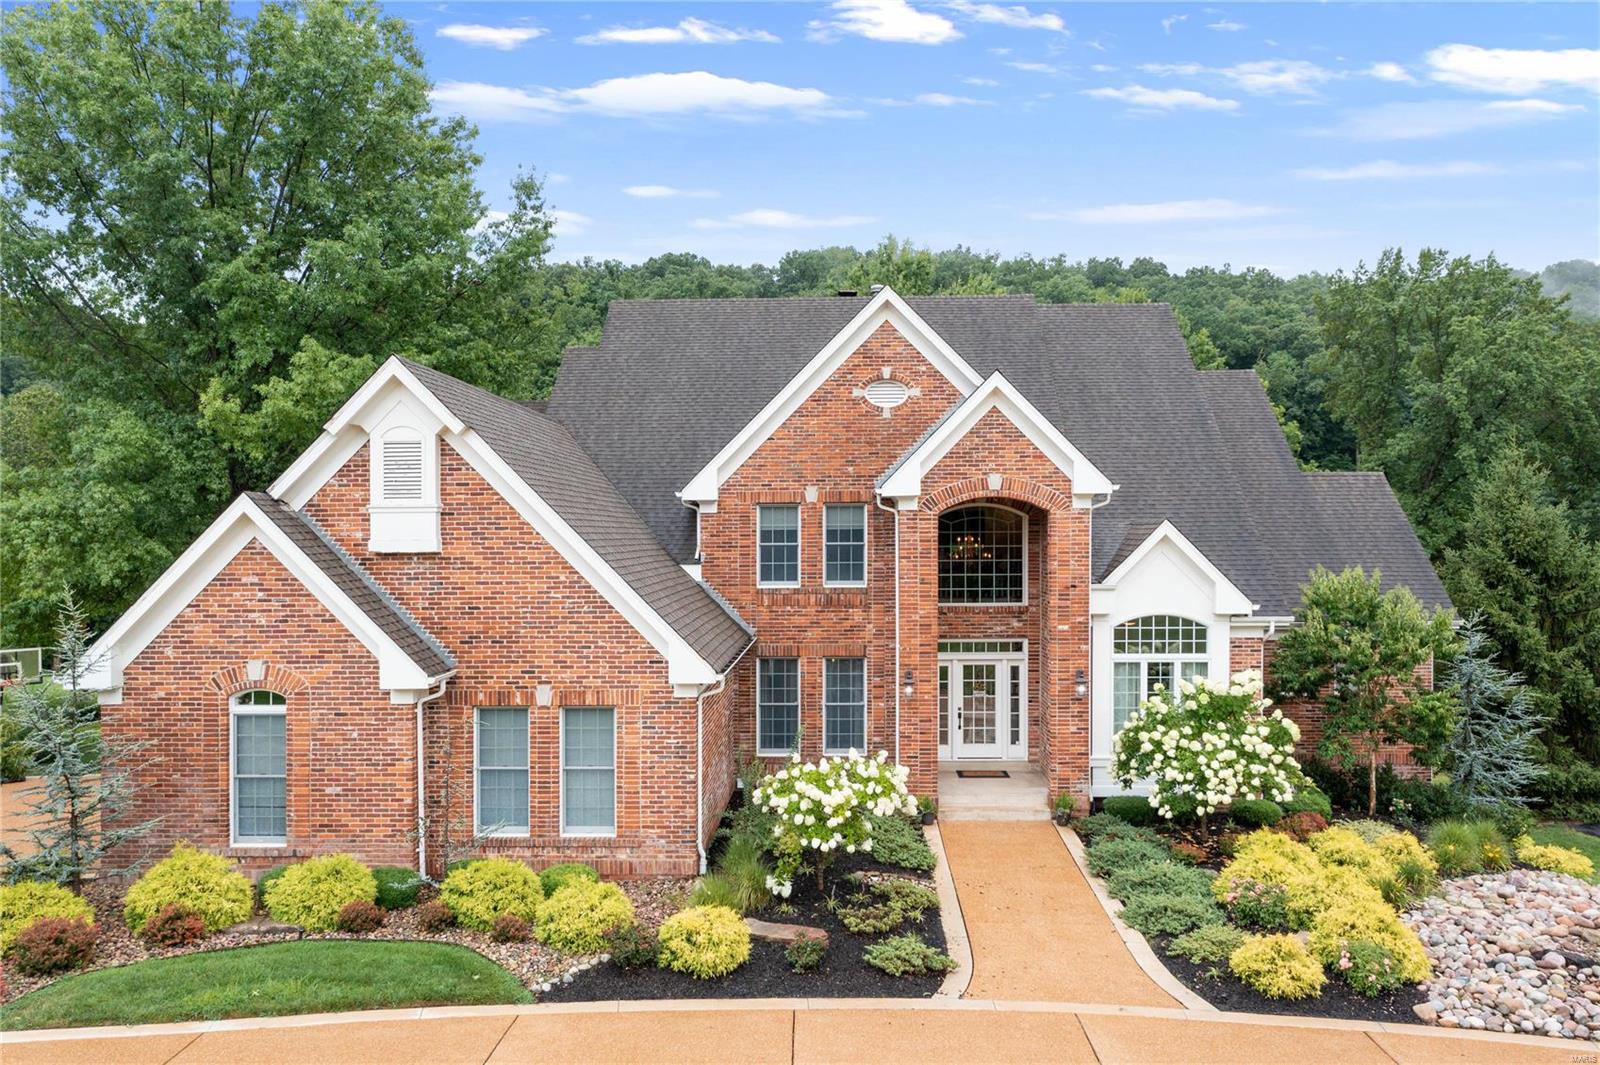
This lovely home offers DeShetler construction quality paired w/a breathtaking & scenic golf course view. A complete kitchen remodel w/newer Bosch & Subzero appliances, suede finished granite countertops, & hexagon shaped breakfast room w/cone shaped ceiling makes this open kitchen a cooks dream. Walls of windows on the rear of the home take in all the views and lush landscaping. The Primary Suite has his and hers finished walk-in closets and an enormous bathroom. There is much crown molding thruout including second floor hallway and foyer. The Den/Study has vaulted ceiling & wall of built-ins & lighted art niche. All bedrooms are ensuite & there is a large loft/family room perfect for the kids or 5th bedroom if needed. There is a back staircase to kitchen. Garage is oversized w/heater. Second washer/dryer hook-up in lower level to accommodate pool. Finished LL has bar, theater rm, workout space & walkout. Sellers watch annual 4th of July Fireworks from the pool.
#23020933

St Albans

1413 Wheatfield Lane

4 Beds

4 Baths

5,140 Sq.Ft.

$990,000

MLS#: 23020933
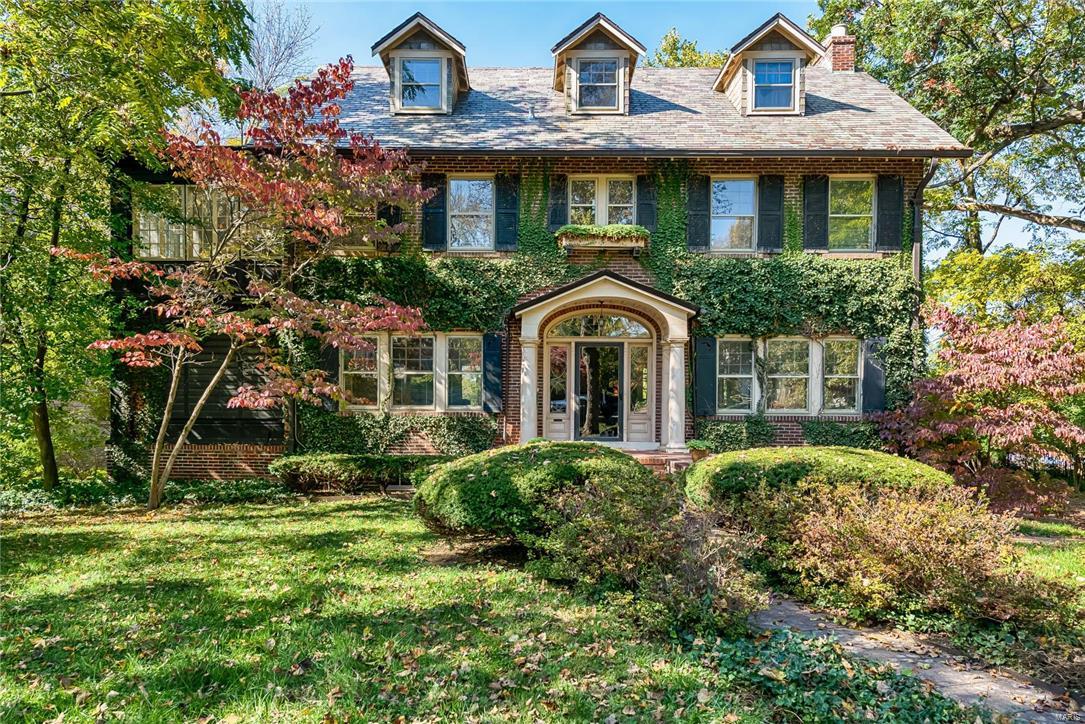
If you are wanting to be in the heart of Clayton, but don't want to sacrifice space or land, this home is for you! This stately colonial sits on nearly an acre lot that is within walking distance to cafes, salons, and the local elementary school. Step inside the beautiful leaded glass entry, and you will find yourself in an inviting light filled foyer. To your right is a large living room with a gas fireplace, perfect for St. Louis winters. The room is even better in the summer with its wall of french doors that open onto the screened in porch. To the left of the entry is the formal dining room with 9’ ceilings and an adjoining sunroom that is perfect for relaxing with the family.  Just past the dining room is the large kitchen that awaits your finishing touches. The second level features a master bedroom with access to a second floor balcony, a sunroom, and 3 additional large bedrooms. The top floor of this home can function as an additional bedroom or playroom with an en suite bath. Additional Rooms: Sun Room
#17002976

Clayton

509 W Polo Drive

5 Beds

4 Baths

4,196 Sq.Ft.

$990,000

MLS#: 17002976
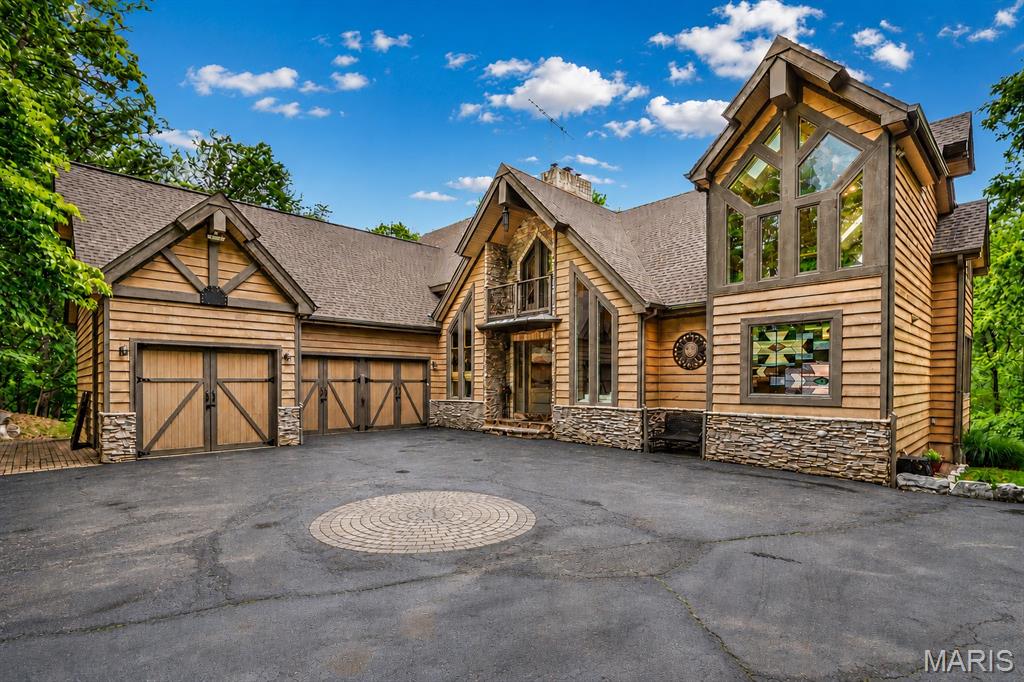
Tucked away on 4 breathtaking wooded acres, this extraordinary private estate offers the perfect blend of luxury, privacy, and natural beauty. Beyond the striking handcrafted gated entrance, a winding drive leads to a one-of-a-kind retreat surrounded by mature trees and serene views in every direction. Step inside the impressive foyer featuring handcrafted leaded glass and a stunning mosaic tile art wall. The foyer opens to a dramatic great room highlighted by soaring walls of glass, cathedral ceilings, lodge-inspired timber accents, and a magnificent two-sided wood-burning fireplace extending floor-to-ceiling. An impressive custom built-in entertainment center anchors the space while expansive windows showcase the surrounding wooded landscape. The adjoining luxury-appointed kitchen was thoughtfully designed for both entertaining and everyday living, featuring a massive 5x9 center island, handcrafted cabinetry, roll-out drawers and cabinets, and numerous custom finishes throughout. A second wood-burning fireplace creates warmth and ambiance, while custom doors lead to an expansive deck complete with a built-in gas grill. Adjacent to the kitchen are a formal dining room, spacious main-floor laundry room, and access to the oversized 3-car garage. The main floor also features the first of two luxurious primary suites complete with a private ensuite bath, walk-in closet, soaking tub, curbless walk-in shower, and direct access to a secluded private deck. Ascending to the second level, an open crosswalk overlooks the great room below and leads to an expansive office area, a charming sitting nook, and the second primary suite. This remarkable retreat features a dramatic full-wall library with ladder access to a third-level loft area. The ensuite bath includes a double vanity and another walk-in shower. As you descend to the lower level, you are greeted by one of the home’s most breathtaking architectural features — a spectacular curved custom staircase wrapped in soaring atrium windows. The lower level opens to an inviting family room with television viewing area, two additional bedrooms, and another full bath. Just beyond is an expansive recreation room with impressive 12-foot ceilings, ideal for entertaining, games, or additional gathering space. Additional features include 9-foot ceilings, 8-foot doors, casement windows, sliding barn doors, and a stainless steel outdoor wood-burning Hardy Stove capable of heating the entire home. The walkout lower level opens to an incredible outdoor living space featuring a large deck with a built-in fire feature incorporated into the stone columns. Overlooking the enchanting waterfall, tranquil creek, and private wooded grounds, the backyard also includes a rustic log bridge and a fire pit conversation area that creates a truly resort-like setting.
#26027505

High Ridge

4218 White Oak Drive

4 Beds

3 Baths

5,932 Sq.Ft.

$990,000

MLS#: 26027505
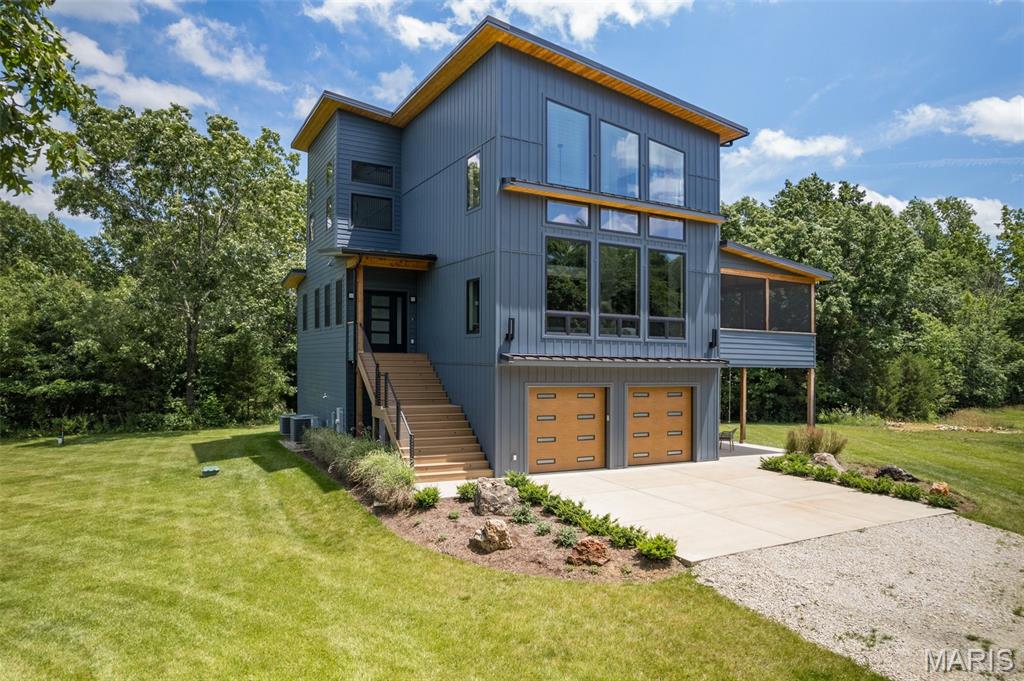
IF ARE YOU READY FOR SOME OUTDOOR FUN, THEN LOOK NO FURTHER!!  THIS HOME AND THE PEACEFUL SETTING JUST GIVE YOU A FEELING.  IT CAN'T BE DESCRIBED BECAUSE IT TRULY IS AN EXPERIENCE AND OPPORTUNITIES LIKE THIS DON'T COME ALONG EVERYDAY SO BE SURE TO COME TAKE A LOOK FOR YOURSELF.    53-Acre estate designed with both recreation & refined living in mind.  This one-of-a-kind property offers a blend of scenic beauty, high-end amenities, & endless opportunities for adventure.  Step outside and discover a true outdoorsman’s paradise.  Recreational ATV Trails wind through the wooded acreage, offering thrilling exploration.  Hiking Trails meander through the landscape, leading to scenic lookout spots with cozy firepits—perfect for stargazing.  A professional-grade par 3 golf hole provides fun challenges for golfers of all levels.  A pond is ideal for fishing or simply enjoying the view.  The home is a masterpiece with 4 spacious bedrooms & 4 full bathrooms, there’s plenty of room for guests.  The gourmet kitchen featuring high-end appliances, custom cabinetry & impressive island.  The two-story great room has a dramatic gas fireplace enhancing the sense of openness.  The floor-to-ceiling windows allow the space to be flooded with natural light. This home is designed to bring the outdoors in and the indoors out with the screened-in porch & covered patio.  Functional extras include an attached garage & detached garage/outbuilding, perfect for storing tools and toys.  A private sighting range for recreational target practice.  Whether you're looking for a full-time residence or a legacy property to share with generations, this estate has it all.  Every detail has been carefully considered to create a lifestyle that’s as active or as relaxed as you desire.  IF YOU EVER HAD A DREAM OF OWNING A PROPERTY WHERE GATHERING SPECIAL PEOPLE IN YOUR LIFE TOGETHER AND EXPERIENCING NATURE AND ALL OF IT'S BEAUTY TOGETHER THEN YOU WILL WANT TO CALL TODAY AND SCHEDULE A PRIVATE SHOWING.  COME SEE AND ADMIRE THE SEASONS UNFOLD!!
#25043525

Unincorporated

25360 N State Highway 21

4 Beds

4 Baths

4,000 Sq.Ft.

$990,000

MLS#: 25043525
HUGE PRICE REDUCTION on a working cattle farm located in the heart of the Ozarks! 497 acres of lush green grass, large trees, several springs, 5 ponds, and three quarters of a mile on the Huzzah River! Main home has 3 bedrooms, 2 bath with beautiful kitchen cabinets, full basement, 2 car attached garage, and lots of living space. Second home is a charming rock home built in 1941 with 4 bedrooms, and 1 bath. Second home is currently rented, and would be perfect for a mother-in-law quarters! 70 acres of hay bottomland, with around 300 round bales being cut each year. 4 Stocked ponds with bass, redear, catfish, bluegill, and crappie! This property also features 4 wells, fenced and cross fenced, scale barn, cattle working facilities, chicken coop, and much more! This property is mostly open with scattered trees throughout, and backs up to the Mark Twain National Forest with excellent hunting! This family farm has been in the family since 1887, and owner has run up to 200 head of cattle!
#14043333

Boss

1450 Hwy AC

3 Beds

2 Baths

1,625 Sq.Ft.

$990,000

MLS#: 14043333
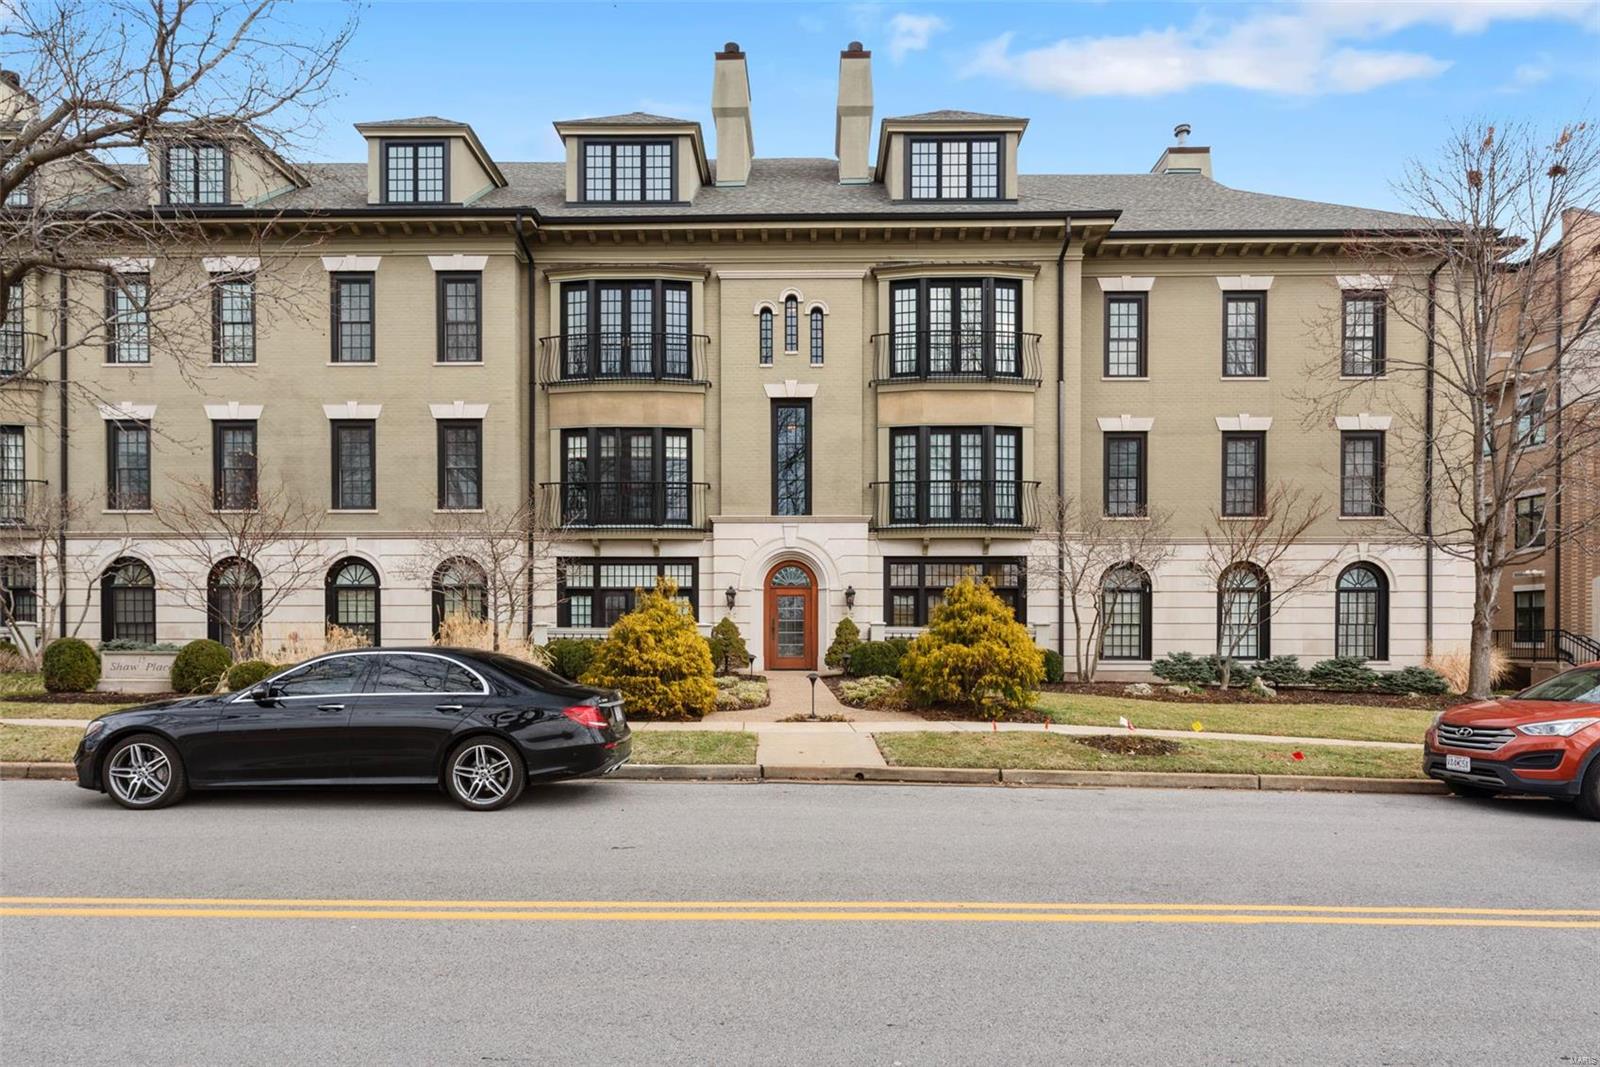
Location: Suburban
#20060274

Clayton

15 Topton Way 3C

2 Beds

2 Baths

2,242 Sq.Ft.

$990,000

MLS#: 20060274
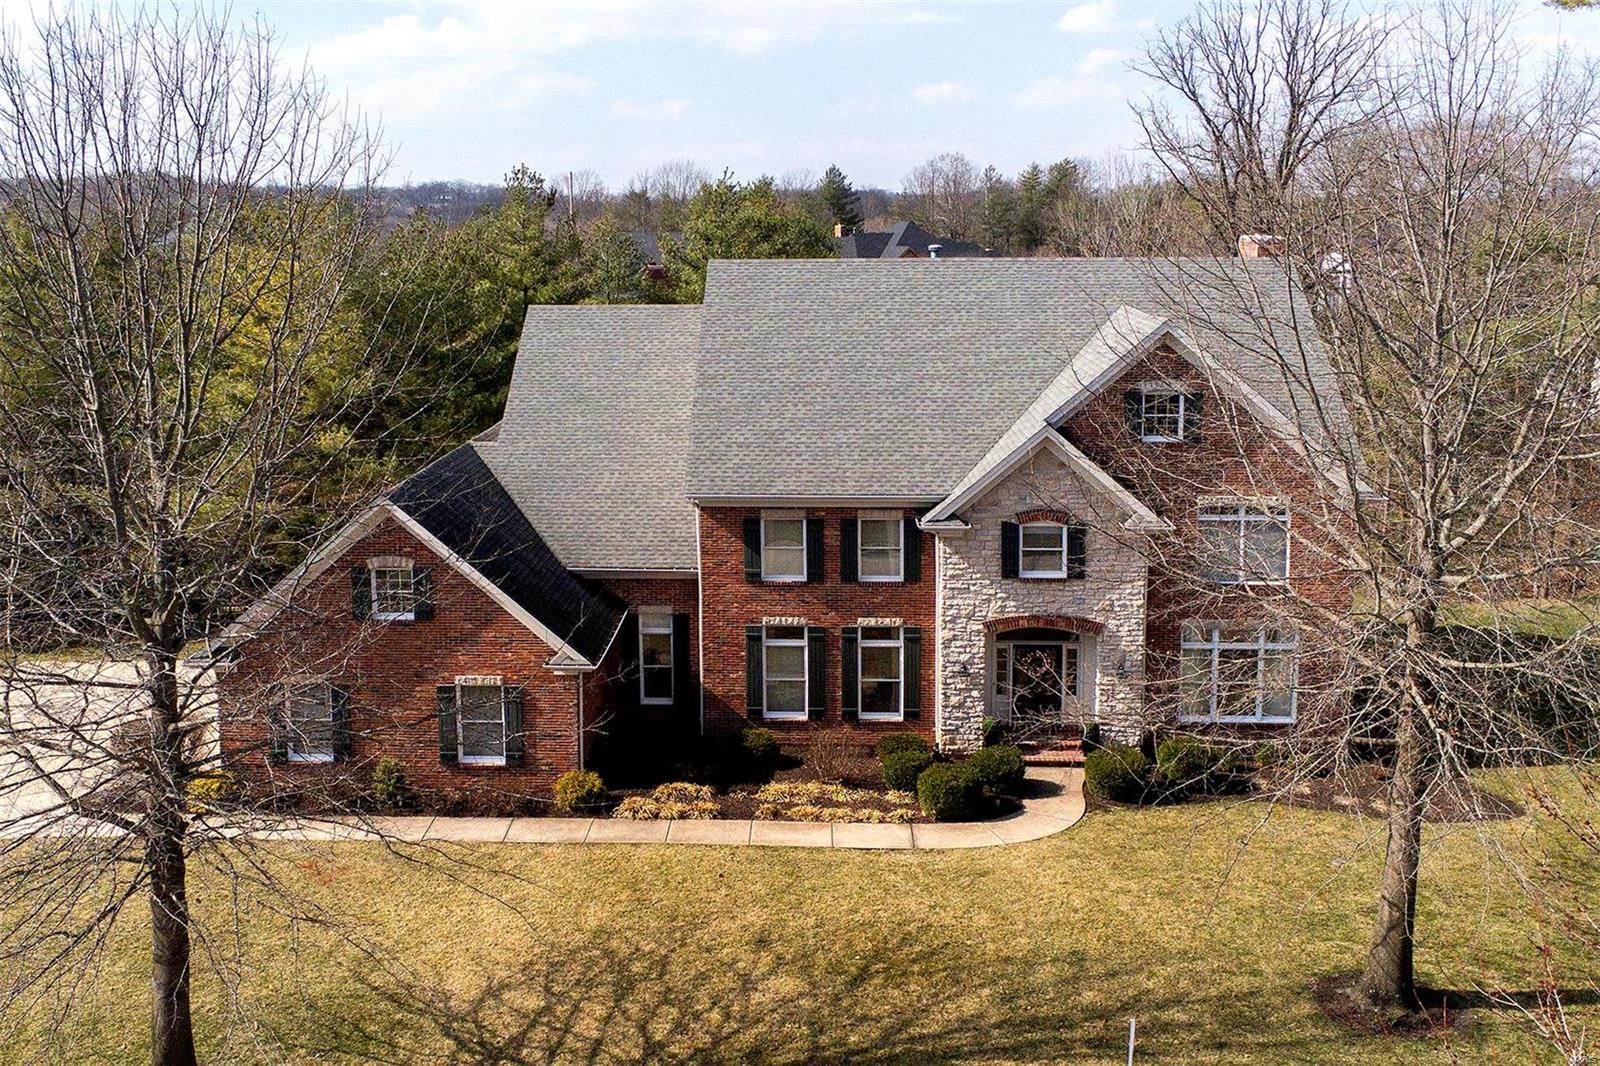
Stunning renovation within the last 2 years! This sunny, move in ready home defines casual elegance with a neutral decor, designer light fixtures, & fine finishes. 10 foot ceilings on the first floor evoke a light & airy feeling. Enjoy the beautiful wide staircase with landing, office, dining room & living room with tall windows. The amazing kitchen with center island is a chef's dream with quartz countertops, stainless appliances, eating area, walk in pantry, adjacent 1st floor laundry with a wall of cubbies, 2 half baths, &  delightful hearth room with fireplace. On the 2nd floor, the master suite is a stunner! Enjoy the huge renovated bath with 2 vanities, 2 walk in closets, shower & soaker tub. There are an addn'l 3 bedrooms & 2 full baths. Finished LL with rec room, wet bar, bonus room, full bath & storage area. 6144 sq.ft. of living space! 3 car garage. Convenient to Chesterfield Valley. See list of special features & renovations attached. Washer/dryer/refrigerator included. Additional Rooms: Mud Room
#21011074

Chesterfield

17275 Jeffreys Crossing Lane

4 Beds

4 Baths

6,144 Sq.Ft.

$990,000

MLS#: 21011074
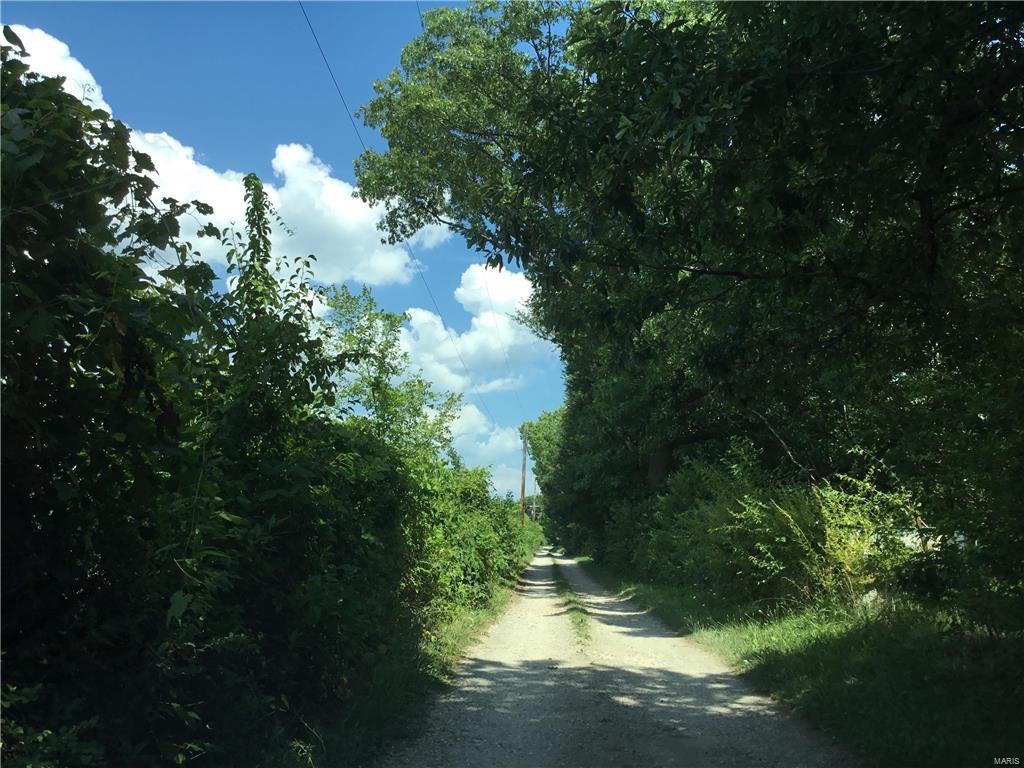
Large 70+ acre tract of land located in unincorporated Lincoln County just East of town. Excellent development potential situated less than 2 miles from Highway 61/47 intersection. Original family owned property features both cleared and wooded ground.
#25004191

Troy

175 Sydnorville Rd

None Beds

None Baths

70.27 acres

$990,000

MLS#: 25004191

If the seller chose to keep one perfect hunting tract, THIS IS IT!  Being cultivated for Whitetail with an abundance of Turkey's as a bonus, the bottom ground has been planted in various food plots for the last 5 years. Currently planted in clover with a cereal grain mix. It has worked! Deer are feeding there year around. These 110 mol acres have plenty of crops and cover close to make it ideal for every hunt.  Did we mention the Turkey are THICK on this farm! If there such a thing as a Turkey Paradise, you can own it! On the northwest side of the property is the 40 acres, where you'll find a field that is tillable and is currently in pasture which has been cropped as well as used for food plots.

Location?  Approximately 10 miles west of Mark Twain Lake's Monroe City, Marion County, Missouri on Marion County Road 204.  70 wooded acres and 40 tillable acres, 2 Freshwater ponds and Pee Dee Creek crossing the property.  Mature timber offering the opportunity for future income. Bordered by both open and wooded tracts, this is turkey and whitetail world.  Breathtaking building sites for your convenient and private getaway.   Additional adjoining investment land is available for purchase.
See it! Dream it! Own it!
#26069935

Monroe City

110 Marion County Road 204

None Beds

None Baths

110.0 acres

$990,000

MLS#: 26069935

Professional Pics Coming Soon!!!
#26060114

St Louis

349 Greycliff Bluff Drive

4 Beds

3 Baths

4,210 Sq.Ft.

$990,000

MLS#: 26060114

ATTENTION INVESTORS! Looking to expand your real estate portfolio with a substantial multifamily investment? Here's an opportunity you won't want to overlook! Featuring TWO attractive fourplex buildings with a total of EIGHT residential units, this property offers the potential for multiple streams of rental income from one investment! Each spacious unit features 2 bedrooms, 2 full bathrooms, an inviting open-concept floor plan, and durable luxury vinyl flooring. Built on slab foundations with attractive brick and vinyl exteriors, these buildings offer a combination of modern appeal, functionality, and low-maintenance construction. With 16 bedrooms and 16 bathrooms across eight units, this property is positioned to appeal to today's rental market. Whether you're an experienced investor looking to grow your portfolio or seeking a substantial multifamily opportunity, this property deserves serious consideration! Why settle for one or two rental units when you can invest in EIGHT?
#26072327

Vienna

144 Highway V

None Beds

None Baths

N/A

$990,000

MLS#: 26072327

Coming Soon! Public open house Saturday, November 7th, 1-3pm.
Come experience this beautiful condo in University City with a private elevator and parking garage that sits walking distance from Clayton and WashU campus.

Step into a space that balances the scale of a traditional home with the ease of condominium living. Set in a classic brick building in University City, this two-story residence offers room to breathe and grow without the constant demands of exterior maintenance. It is a home designed for those who want substantial square footage—whether you are a growing family needing distinct spaces or a downsizer who refuses to compromise on room sizes.

The main living areas are anchored by a central fireplace, creating a natural gathering point for quiet evenings or hosting friends. With over 2,600 square feet of living space, the layout provides distinct zones for daily life. The transition between rooms feels intentional and fluid, allowing conversations to carry easily from the living space into the dining areas without feeling cavernous. 

Upstairs, three bedrooms offer the flexibility to shape the home around your routine, easily accommodating dedicated guest quarters or a quiet, secluded home office. The primary suite serves as a comfortable private retreat at the end of the day, complete with a generously sized closet outfitted with fresh carpeting. 

Practicality is woven throughout the property, most notably in the rare basement garage that ensures secure, private parking and abundant storage. Supported by well-maintained mechanicals and thoughtful updates, the residence provides immediate comfort and peace of mind. It is an ideal fit for anyone seeking a spacious, low-maintenance lifestyle surrounded by the historic character of the neighborhood.
#26059580

University City

7397 Pershing Avenue A

3 Beds

3 Baths

3,036 Sq.Ft.

$990,000

MLS#: 26059580

1 ... 614 615 616 617 618 ... 666
* Listings identified with the FMLS IDX logo come from FMLS and are held by brokerage firms other than the owner of this website. The listing brokerage is identified in any listing details. Information is deemed reliable but is not guaranteed. If you believe any FMLS listing contains material that infringes your copyrighted work please review our DMCA policy and learn how to submit a takedown request. © 2024. First Multiple Listing Service, Inc.

Send a message

Message successfully sent.

Your message

What is 3 + 4 ?

Reason for contacting?

I agree to receive email communication and understand I can unsubscribe at any time.

I agree to be contacted by Rock Island Realty via call, email, and text for real estate services. To opt out, you can reply 'stop' at any time or reply 'help' for assistance. You can also click the unsubscribe link in the emails. Message and data rates may apply. Message frequency may vary. Privacy Policy

Sign Out

Virtual Assistant

Would you like to take the next step with this property? We can help you schedule a showing or virtual tour, or send you more details.

Yes, I would like more information.

Thank You for Your Reply, One of Our Agents will contact you as soon as possible

No, maybe later.

Thank you, you can always contact me via email, phone number or through the contact form.

Realhub AI

Lucy - Your AI-Powered Realtor

Update Your Temporary Password

Personalize your search

Enter your email and we'll notify you immediately when new listings match what you're looking for.

or enter email address

Already have an account ? Login here

Continue your home search

I agree to receive communications and understand I can unsubscribe at any time.

I agree to be contacted by Rock Island Realty via call, email, and text for real estate services. To opt out, you can reply 'stop' at any time or reply 'help' for assistance. You can also click the unsubscribe link in the emails. Message and data rates may apply. Message frequency may vary. Privacy Policy

Already have an account ? Login here

We use cookies

We use cookies for analytics and to enhance your experience. By accepting, you agree to analytics and marketing cookies. Small functional cookies that count viewed properties and time on site are used regardless of your choice. You can manage your preferences or learn more about our cookies policy.
