Features & Amenities

Interior

  • Total Bedrooms

    3

  • Bathrooms

    1

  • Above Grade Finished Area

    1561.0

  • Basement YN

    YES

  • Cooling YN

    YES

  • Cooling

    Central Air

  • Fireplace YN

    YES

  • Heating YN

    YES

  • Heating

    Forced Air

  • Main Level Bedrooms

    2

  • Pet friendly

    N/A

Exterior

  • Garage

    Yes

  • Garage spaces

    1

  • Construction Materials

    Brick

  • Pool

    No

Area & Lot

  • Lot Features

    Back Yard

  • Lot Size(acres)

    0.3017

  • Lot Size(square feet)

    13,142

  • Property Type

    Residential

  • Property Sub Type

    Single Family Residence

  • Architectural Style

    Traditional

Price

  • Sales Price

    $269,900

  • Tax Amount

    $3,471

  • Financing Options

    Cash, Conventional, FHA

  • Sq. Footage

    1,561

  • Price/SqFt

    $172

HOA

  • Association

    No

School District

  • Elementary School

    Mesnier Primary School

  • Middle School

    Rogers Middle

  • High School

    Affton High

Property Features

  • New Construction

    NO

  • Sewer

    Public Sewer

  • Water Source

    Public

Schedule a Showing

Showing scheduled successfully.

<
>
IN PERSON
VIA CHAT

What is 3 + 4 ?


Mortgage calculator

Estimate your monthly mortgage payment, including the principal and interest, property taxes, and HOA. Adjust the values to generate a more accurate rate.

Your payment

Principal and Interest:

$

Property taxes:

$

HOA fees:

$

Total loan payment:

$

Total interest amount:

$

Location

County

St. Louis

Elementary School

Mesnier Primary School

Middle School

Rogers Middle

High School

Affton High

Listing Courtesy of Dustin Hoog, EXP Realty, LLC

RealHub Information is provided exclusively for consumers' personal, non-commercial use, and it may not be used for any purpose other than to identify prospective properties consumers may be interested in purchasing. All information deemed reliable but not guaranteed and should be independently verified. All properties are subject to prior sale, change or withdrawal. RealHub website owner shall not be responsible for any typographical errors, misinformation, misprints and shall be held totally harmless.

Agent Paul Dameron

Broker/Realtor/Sales

Paul Dameron

Call Paul today to schedule a private showing.


* Listings on this website come from the FMLS IDX Compilation and may be held by brokerage firms other than the owner of this website. The listing brokerage is identified in any listing details. Information is deemed reliable but is not guaranteed. If you believe any FMLS listing contains material that infringes your copyrighted work please review our DMCA policy and learn how to submit a takedown request.© 2024 FMLS.
Welcome to 6333 Darlow Dr! This 3-bedroom, 1-bath home is move-in ready. The main level offers comfortable living space with three good-sized bedrooms and a full bath. Downstairs, the partially finished basement adds flexible bonus space for a family room, home office, gym, or playroom, plus plenty of storage in the unfinished section. The 1-car garage keeps your vehicle out of the weather. The backyard is the standout: a great setup for summer cookouts, gardening, pets, or just relaxing outside. All of this sits just minutes from the school, with easy access to shopping, dining, and major roads in 63123. Homes like this don't last long, so schedule your showing today!

6333 Darlow Drive

Message successfully sent.

What would you like to know?

What is 3 + 4 ?

I agree to receive email communication and understand I can unsubscribe at any time.

I agree to be contacted by Rock Island Realty via call, email, and text for real estate services. To opt out, you can reply 'stop' at any time or reply 'help' for assistance. You can also click the unsubscribe link in the emails. Message and data rates may apply. Message frequency may vary. Privacy Policy

Related Properties

New on site today
Open house
Welcome to 7063 Circleview Drive! This charming 3-bedroom, 1.5-bath ranch in the Affton School District has plenty to offer! Step inside to find beautiful wood flooring throughout the main living areas, a comfortable family room, and a kitchen featuring stainless steel appliances, including a gas range, dishwasher, microwave, and refrigerator. The adjoining breakfast room provides a great space for everyday dining. Two bedrooms and a full bathroom complete the main level. The full, partially finished walk-out basement offers additional living space, a third bedroom with potential for a fourth, carpet flooring, a half bathroom, and a laundry area with washer and dryer included! Outside, enjoy a nice backyard with room to relax, entertain, or make it your own. Don't miss your opportunity to make this home yours!
#26070179

Affton

7063 Circleview Drive

3 Beds

1 Baths

888 Sq.Ft.

$219,900

MLS#: 26070179

Open house
Welcome home to this charming 3-bedroom, 1-bath brick ranch located in a quiet cul-de-sac in St. Louis! This home offers a wonderful combination of classic character and modern updates. The newly remodeled kitchen features granite countertops and a custom backsplash, stainless steel appliances, with dishwasher, refrigerator, and microwave. While the beautifully renovated bathroom and new light fixtures add a fresh, modern touch. Gorgeous hardwood floors bring warmth and timeless appeal throughout the home. Major improvements include all-new windows, updated plumbing, and updated electrical. The finished basement provides additional living space with endless possibilities for a family room, recreation area, additional bedroom, home office, or entertaining. It has a nice flat large fenced yard, carport with its attractive brick exterior, this home is a must-see! Owner/agent.
#26069651

Affton

7912 Birkenhead Drive

3 Beds

1 Baths

1,500 Sq.Ft.

$239,900

MLS#: 26069651

Open house
Meet Affton’s newest sweetheart—a bright, inviting home with over 2,200 square feet of space to settle in, spread out, and make your own! Warm wood floors and beautiful windows welcome you into a light-filled main level, where the living room, dining area, and kitchen flow together for easy everyday living and effortless entertaining. The remodeled kitchen shines with white cabinetry, granite countertops, a stylish backsplash, and stainless-steel appliances. Three main-level bedrooms and two remodeled bathrooms add to the appeal.

Downstairs, the possibilities keep growing! The spacious finished lower level offers room for movie nights, dinner parties, hobbies, or a home office, plus a flexible bonus room currently used as an additional sleeping area. Whether you love hosting a crowd or finding a quiet corner to unwind, there’s room for both.

The fun continues beyond your front door. Enjoy outings to Tower Tee, pizza at Fortel’s, or food trucks and live music at 9 Mile Garden. Explore coffee and lunch at The Annex, dinner at The Frisco Barroom, bold flavors at Balkan Treat Box, and coffee among the plants at Maypop. Wehner Park, Blackburn Park, and Grant’s Trail offer even more ways to get outside.

Bright spaces, thoughtful updates, and so many ways to enjoy the surrounding area—come picture your next chapter here!
#26063899

Affton

7912 Pembroke Drive

3 Beds

2 Baths

2,207 Sq.Ft.

$295,000

MLS#: 26063899

Price reduced
NEW PRICE! Fully renovated 4-bed, 2-bath Affton home with about 2,440 finished sq ft for under $290K. The 1938 home has been completely rehabbed: a new kitchen with granite, a center island, shaker cabinets and stainless appliances, LVP flooring, a renovated bath, and fresh paint and lighting throughout. The finished walkout lower level adds about 1,320 sq ft with a 4th bedroom, a 2nd full bath, a laundry room, and flexible space for an office, gym, or rec room. Fenced backyard, attached garage, 0.192-acre lot, Affton 101 School District. Seller will replace AC and Furnace with an accepted contract!

Why keep paying rent? Schedule your showing today.
#26053683

Affton

9607 Reavis Road

4 Beds

2 Baths

2,440 Sq.Ft.

$289,900

MLS#: 26053683
Price reduced
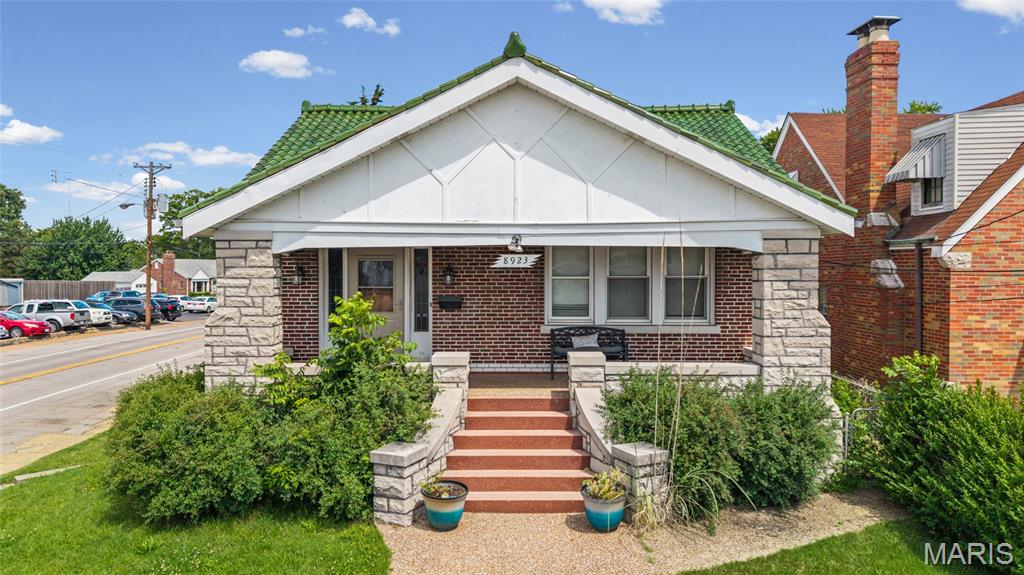
Great opportunity for a property offering exceptional visibility in great location!  Main floor offers lots of space with large/open living room/dining room plus 3 bedrooms, kitchen & full bath offering flexibility of use.  The property is enhanced with charming features like covered front porch, stained glass windows, crown molding and trim.  Walk-up attic provides extra storage and has potential to be additional finished area.  Oversized 1 car garage has access to main and lower levels.  Yard is fenced with privacy height white vinyl.  Main floor is zoned non-conforming residential and lower level is zoned C-2 commercial with street level entry for 2 units - both currently vacant.
#26033287

Affton

8923 Gravois Road

3 Beds

2 Baths

2,982 Sq.Ft.

$275,000

MLS#: 26033287

Send a message

Message successfully sent.

Your message

What is 3 + 4 ?

Reason for contacting?

I agree to receive email communication and understand I can unsubscribe at any time.

I agree to be contacted by Rock Island Realty via call, email, and text for real estate services. To opt out, you can reply 'stop' at any time or reply 'help' for assistance. You can also click the unsubscribe link in the emails. Message and data rates may apply. Message frequency may vary. Privacy Policy

Sign Out

Virtual Assistant

Would you like to take the next step with this property? We can help you schedule a showing or virtual tour, or send you more details.

Yes, I would like more information.

Thank You for Your Reply, One of Our Agents will contact you as soon as possible

No, maybe later.

Thank you, you can always contact me via email, phone number or through the contact form.

Realhub AI

Lucy - Your AI-Powered Realtor

Update Your Temporary Password

Personalize your search

Enter your email and we'll notify you immediately when new listings match what you're looking for.

or enter email address

Already have an account ? Login here

Continue your home search

I agree to receive communications and understand I can unsubscribe at any time.

I agree to be contacted by Rock Island Realty via call, email, and text for real estate services. To opt out, you can reply 'stop' at any time or reply 'help' for assistance. You can also click the unsubscribe link in the emails. Message and data rates may apply. Message frequency may vary. Privacy Policy

Already have an account ? Login here

We use cookies

We use cookies primarily for analytics to enhance your experience. By accepting, you agree to our use of these cookies. You can manage your preferences or learn more about our cookies policy.